

Listing Office: Bold Blazer Group
Listing Office Phone: (920) 905-5750
407 S 5th St Reedsville, WI 54230
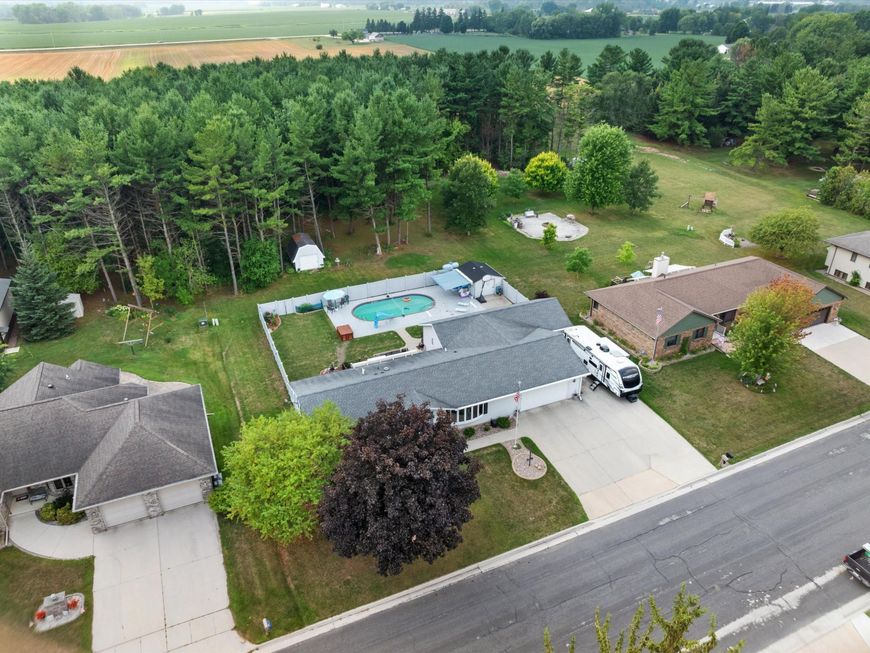
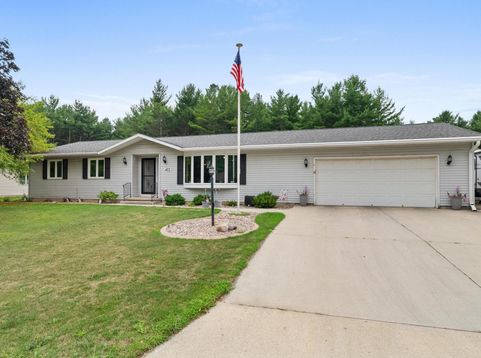
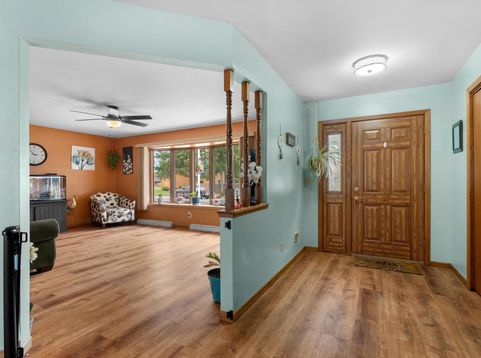
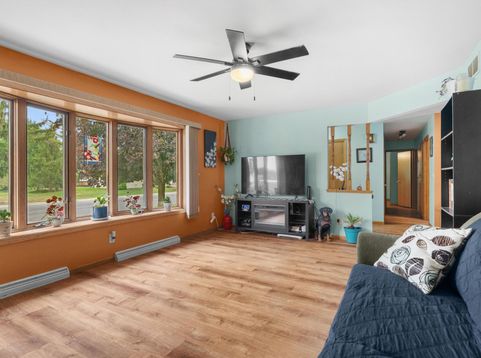
You know the house--the one where the kids bring their friends, family gathers & somehow everyone ends up.Welcome to The Pool House.Tucked on a partially wooded .68-acre lot in Reedsville's popular Pines area, this ranch was made for gathering.A fenced yard, maintenance-free deck & 16x32 in-ground pool set the stage outside, while a heated party garage space & LL rec room keeps the hangout going inside. The kitchen offers granite counters & SS appliances, while the primary suite features a private bath with updated walk-in shower. Add a HUGE laundry/mudroom, 3-car garage for toys, tools or hobbies. Walk to schools & parks, then come home to the place everyone wants to be.The pool might get them here. The house will make them want to stay.

Baird & Warner New Client Care Team Agent Cell: 312.847.5702 Email
Property Details
Feature Descriptions
Room Information
Schools
Disclaimer: The accuracy of all information regardless of source, including but not limited to square footage and lot size, is deemed reliable but not guaranteed nor warranted and should be personally verified through personal inspection by and/or with the appropriate professionals.
Location
See details and scored characteristics about this location.
Select a format below, new window will open and will prompt you to print.


AWARD WINNING SERVICES


GLOBAL REACH & HOME INSURANCE



Information is supplied by seller and other third parties and has not been verified.
Listing data compilation and photo(s) © 2026 – Multiple Listing Service, Inc. – All Rights Reserved .
Data Source: Metro MLS
Privacy Policy / DMCA Notice / ADA Accessibility

