

Listing Office: Redefined Realty Advisors LLC
402 Cedar Valley Rd Fredonia, WI 53021
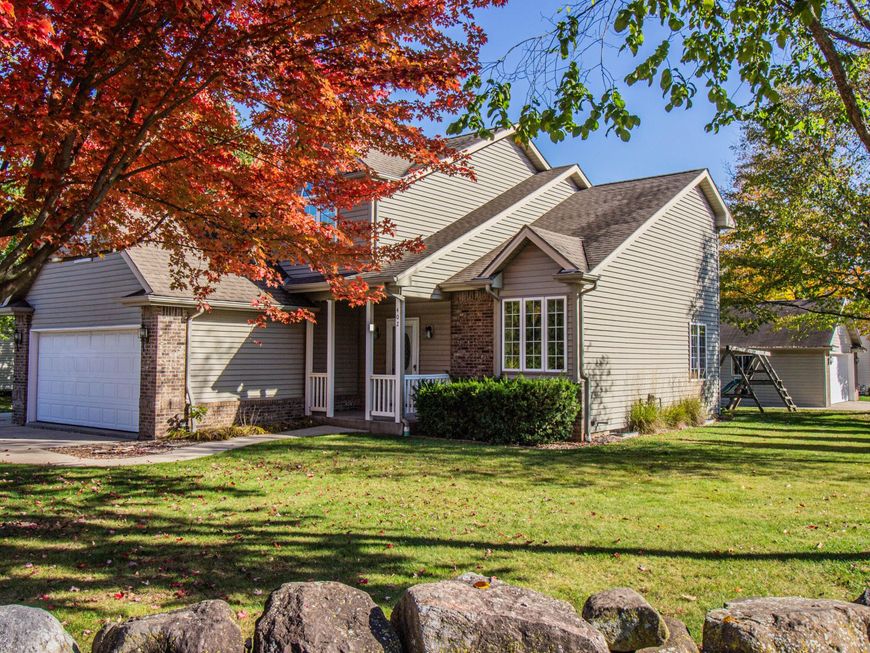
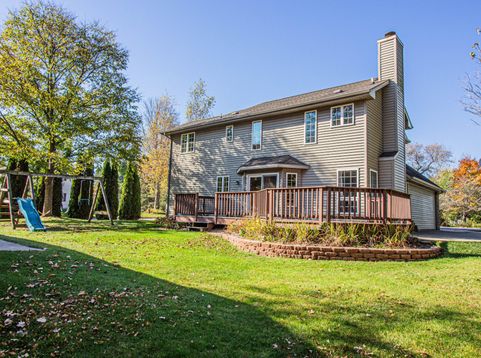
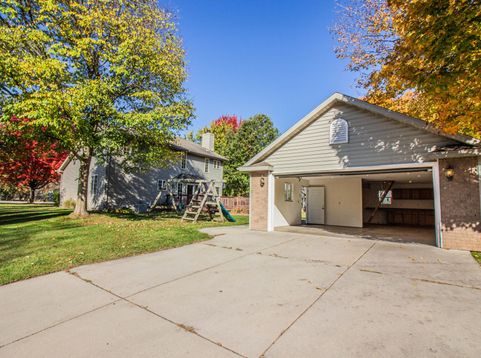
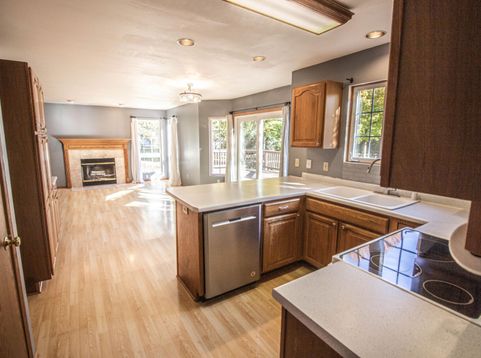
So much to offer w/ this 4BD, 2.5BA 2 Story home that's situation on a beautiful tree lined lot. The kitchen & dinette blend into a warm & cozy family room that has a NFP w/ a gas starter. Great Room is spacious & has soaring cathedral ceilings. 1/2 BA, formal dining room & laundry room round out the 1st floor. 2nd floor has a large primary BD w/ ensuite that has dual sinks, a jetted tub & a separate toilet/shower area. The His & Hers walk-in closets is a nice perk. 3 other BD's & a Full BA round out the upper floor. LL is partially finished. Guys...you will LOVE this feature...a 32x22 detached drywalled garage that has a floor drain, it's own electrical panel, a bank of cabinets for storage & 2 garage doors for easy access. It also has a pull down ladder that has a ton of extra storage.

Baird & Warner New Client Care Team Agent Cell: 312.847.5702 Email
Property Details
Feature Descriptions
Room Information
Schools
Disclaimer: The accuracy of all information regardless of source, including but not limited to square footage and lot size, is deemed reliable but not guaranteed nor warranted and should be personally verified through personal inspection by and/or with the appropriate professionals.
Location
See details and scored characteristics about this location.
Select a format below, new window will open and will prompt you to print.


AWARD WINNING SERVICES


GLOBAL REACH & HOME INSURANCE



Information is supplied by seller and other third parties and has not been verified.
Listing data compilation and photo(s) © 2026 – Multiple Listing Service, Inc. – All Rights Reserved .
Data Source: Metro MLS
Privacy Policy / DMCA Notice / ADA Accessibility

