
40090 County Rd 439 Umatilla, FL 32784
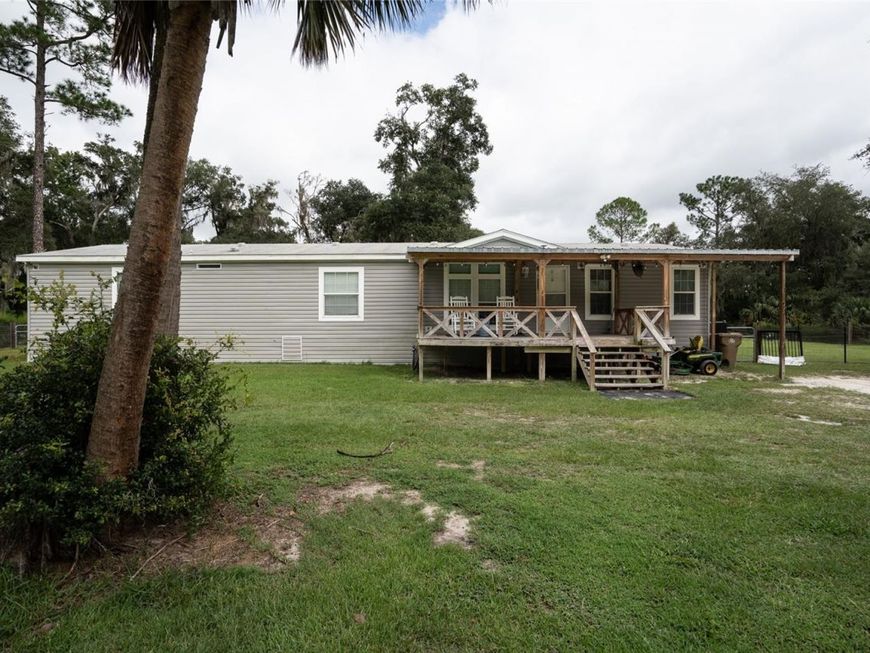
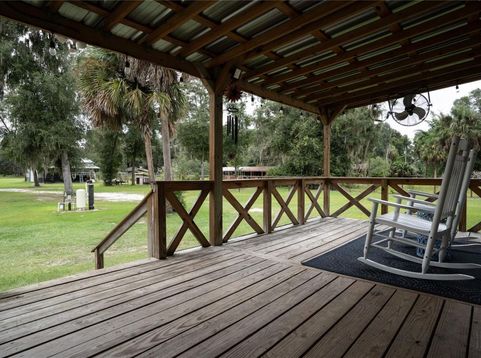
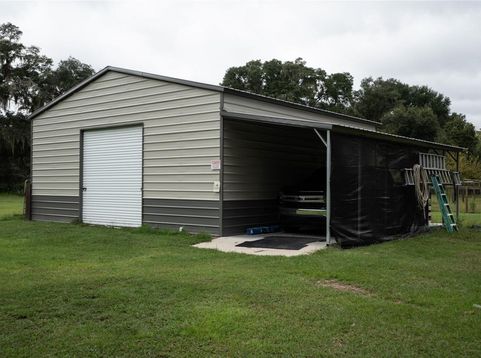
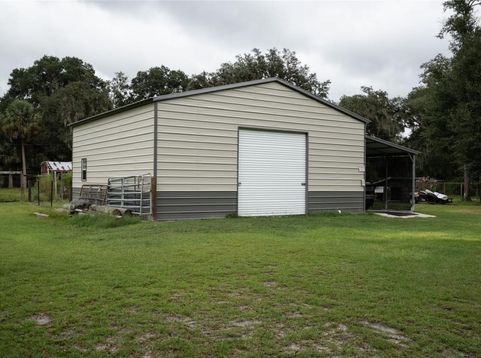
Welcome to wide-open country living! Set on 4.81 peaceful acres, this beautifully maintained 2020 manufactured home offers 1,944 square feet, 4 bedrooms and 2 baths, with plenty of room both inside and out to spread out, slow down and enjoy a little more breathing room.Step inside to a bright, open floor plan filled with natural light and accented by crown molding throughout, giving the home a polished touch while still keeping that comfortable country feel. The spacious living areas flow easily together, making everyday living simple and giving you plenty of room for family gatherings, entertaining or just relaxing at home.The primary suite offers a quiet retreat with a generous walk-in closet, while the additional bedrooms provide plenty of space for family, guests, an office or hobby room. With four bedrooms, there is room here to fit just about every stage of life.Outside is where this property really shines. With 4.81 acres, you have room to enjoy the outdoors, create a garden, bring your toys, add recreational space or simply enjoy the privacy and peaceful surroundings that acreage provides. A deck added in 2024 gives you the perfect spot to watch the deer with morning coffee, evening sunsets or simply sitting back and enjoying the quiet.The property also features a 30x30 metal workshop built in 2024, offering excellent space for projects, equipment, storage, vehicles or hobbies. A water softener added in 2021 is another thoughtful upgrade that adds everyday convenience.Whether you are dreaming of a quieter lifestyle, more room for your family, space for your hobbies or simply a place where you can stretch out and enjoy the outdoors, this property delivers the kind of freedom that is getting harder to find.Nearly five acres, a spacious 2020 home, a 30x30 workshop, a newer deck, and room to live life your way-welcome to country living!***Because of restricted airspace, drone photos are not available.*** CHECK OUT THE TWO VIDEOSPlease note that all information and measurements are intended to be accurate but are not guaranteed. Buyers and their agents should verify all property details, including zoning, schools, HOA rules, pet policies, and other potential uses important to buyers.

Baird & Warner New Client Care Team Agent Cell: 312.847.5702 Email
Property Details
Amenities
Feature Descriptions
Room Information
Location
See details and scored characteristics about this location.

Listing Office: WATSON REALTY CORP

Member Participants (and their affiliated licensees, if applicable) shall indicate on their websites that IDX information is provided exclusively for consumers’ personal non-commercial use, that it may not be used for any purpose other than to identify prospective properties consumers may be interested in purchasing, that the data is deemed reliable but is not guaranteed by MLS GRID, and that the use of the MLS GRID Data may be subject to an end user license agreement prescribed by the Member Participant’s applicable MLS if any and as amended from time to time. MLS GRID may, at its discretion, require use of other disclaimers as necessary to protect Member Participant, and/or their MLS from liability.
Based on information submitted to the MLS GRID. All data is obtained from various sources and may not have been verified by broker or MLS GRID. Supplied Open House Information is subject to change without notice. All information should be independently reviewed and verified for accuracy. Properties may or may not be listed by the office/agent presenting the information.
Select a format below, new window will open and will prompt you to print.


AWARD WINNING SERVICES


GLOBAL REACH & HOME INSURANCE



Member Participants (and their affiliated licensees, if applicable) shall indicate on their websites that IDX information is provided exclusively for consumers’ personal non-commercial use, that it may not be used for any purpose other than to identify prospective properties consumers may be interested in purchasing, that the data is deemed reliable but is not guaranteed by MLS GRID, and that the use of the MLS GRID Data may be subject to an end user license agreement prescribed by the Member Participant’s applicable MLS if any and as amended from time to time. MLS GRID may, at its discretion, require use of other disclaimers as necessary to protect Member Participant, and/or their MLS from liability.
Based on information submitted to the MLS GRID. All data is obtained from various sources and may not have been verified by broker or MLS GRID. Supplied Open House Information is subject to change without notice. All information should be independently reviewed and verified for accuracy. Properties may or may not be listed by the office/agent presenting the information.
Privacy Policy / DMCA Notice / ADA Accessibility

