
386 Hoyer Court Naperville, IL 60565
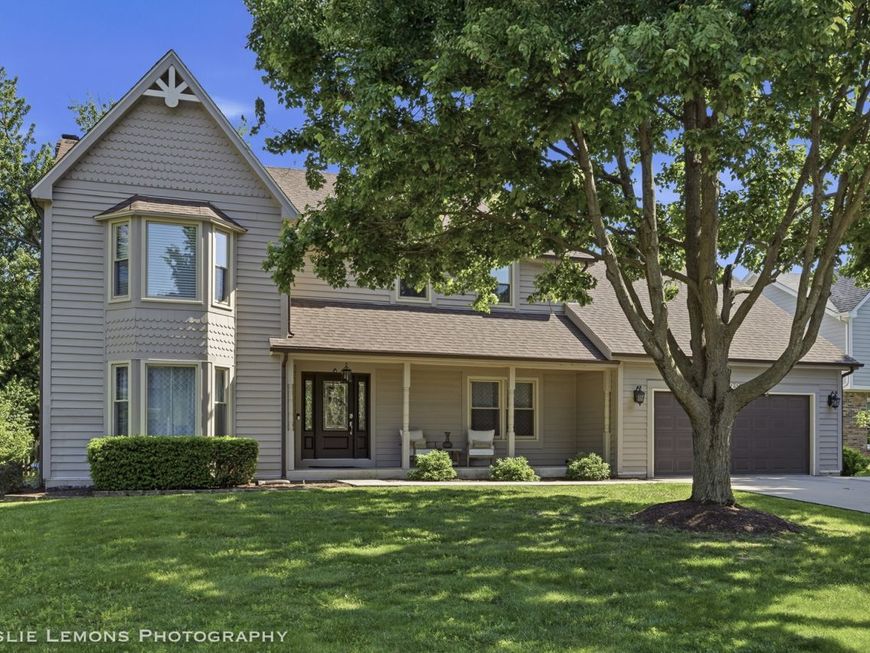
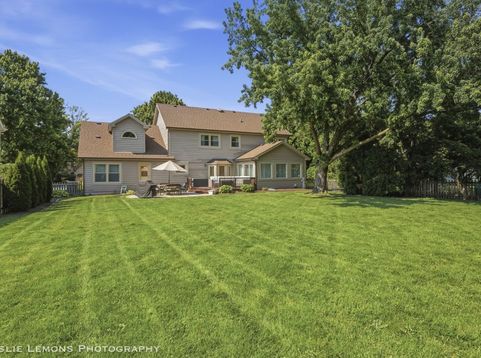
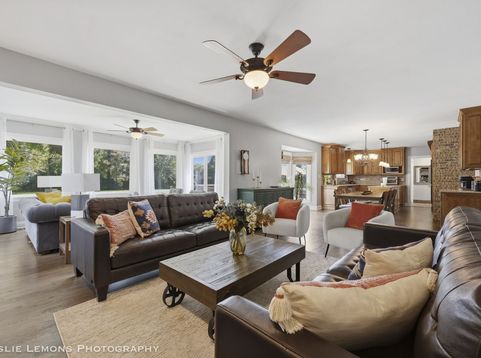
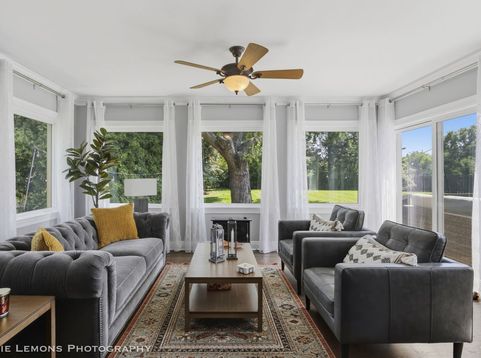
DON'T MISS STUNNING HOME has it all -- spacious 4,158 FINISHED SQUARE FEET, including FINISHED BASEMENT, with FIVE (5) BEDROOMS (one bedroom/office on first floor), gorgeous fully REMODELED ENSUITE BATHROOM, beautiful updated kitchen, year-round sunroom, RAISED DECK, paver patio, and HUGE FENCED BACKYARD. Inviting covered front porch and FANTASTIC MUST SEE INSIDE featuring refinished oak hardwood floors on main floor and whole home PAINTED IN TODAY'S COLORS. AWARD WINNING NAPERVILLE DISTRICT 203 SCHOOLS (nearby River Woods Elementary, Madison Junior, and Naperville Central High School). IDEALLY LOCATED in HIGHLY DESIRED HERITAGE KNOLLS adjoining River Woods Elementary park. Neat front yard with professional landscaping, mature trees, and fresh mulch enhances curb appeal. Entering through leaded glass front door you immediately notice the whole home PAINTED A PLEASING GRAY accented by WHITE TRIM/MOULDING and matching solid WHITE SIX-PANEL DOORS. The INCREDIBLE CHEF'S KITCHEN is an ENTERTAINERS' DREAM complete with custom maple cabinets (42-inch uppers), QUARTZ COUNTERTOPS, tile backsplash, work island, NEWER PULL-OUT FAUCET, and all stainless steel appliances (new high-end Samsung refrigerator, double wall oven, downdraft gas cooktop, microwave, and newer dishwasher). Kitchen opens to LARGE EAT-IN TABLE AREA, featuring bayed door to patio, and adjoins the HUGE LIGHT AND BRIGHT FAMILY ROOM that makes it a CHEERFUL FAMILY GATHERING SPOT, which features a WOOD BURNING FIREPLACE (gas log installed) and recessed LED lighting. Off the FAMILY ROOM is the year-round sunroom and through glass sliding door, SEE YOURSELF RELAXING ON YOUR RAISED DECK overlooking the HUGE FENCED BACKYARD. OPEN FLOOR PLAN with circular flow through foyer, big living room, FORMAL DINING ROOM (with elegant white crown moulding and chair rail), and adjoining eat-in kitchen makes functional access easy. FULLY UPDATED HALF BATHROOM first floor. LARGE OWNER'S BEDROOM SUITE features GORGEOUS FULLY REMODELED ENSUITE BATHROOM with separate double sinks, custom cabinetry, large tiled shower, BIG WALK-IN CLOSET with custom built-in shelving and storage, and second floor laundry with INCLUDED FRONT LOAD WASHER AND DRYER. Additional 3 upstairs bedrooms effectively served by SECOND FULL BATHROOM with tiled tub. Fifth bedroom on first floor with closet can also be home office/den. GREAT FINISHED BASEMENT with recreation area, game room, play area, and multiple separate storage rooms, including space for workout room. 2 car attached garage along with long concrete driveway and third car side parking area for all your cars. Many new/newer updates including new Samsung High-End Stainless Steel Refrigerator (2026), new furnace humidifier (2026), new dishwasher (2025), new water heater (2025), full ensuite bathroom and walk-in closet remodel (2023), newer air conditioner coil (2023), newer sump pump and battery backup sump pump (2023), newer replacement windows (2021), all newer exterior doors (20

Baird & Warner New Client Care Team Agent Cell: 312.847.5702 Email
Property Details
Amenities
Feature Descriptions
Room Information
Schools
Disclaimer: The accuracy of all information regardless of source, including but not limited to square footage and lot size, is deemed reliable but not guaranteed nor warranted and should be personally verified through personal inspection by and/or with the appropriate professionals.
Location
See details and scored characteristics about this location.

Listing Office: Worth Clark Realty
Listing Office Phone: 800-991-6092

Member Participants (and their affiliated licensees, if applicable) shall indicate on their websites that IDX information is provided exclusively for consumers’ personal non-commercial use, that it may not be used for any purpose other than to identify prospective properties consumers may be interested in purchasing, that the data is deemed reliable but is not guaranteed by MLS GRID, and that the use of the MLS GRID Data may be subject to an end user license agreement prescribed by the Member Participant’s applicable MLS if any and as amended from time to time. MLS GRID may, at its discretion, require use of other disclaimers as necessary to protect Member Participant, and/or their MLS from liability.
Based on information submitted to the MLS GRID. All data is obtained from various sources and may not have been verified by broker or MLS GRID. Supplied Open House Information is subject to change without notice. All information should be independently reviewed and verified for accuracy. Properties may or may not be listed by the office/agent presenting the information.
Select a format below, new window will open and will prompt you to print.


AWARD WINNING SERVICES

GLOBAL REACH & HOME INSURANCE



WEBSITE AWARDS


Member Participants (and their affiliated licensees, if applicable) shall indicate on their websites that IDX information is provided exclusively for consumers’ personal non-commercial use, that it may not be used for any purpose other than to identify prospective properties consumers may be interested in purchasing, that the data is deemed reliable but is not guaranteed by MLS GRID, and that the use of the MLS GRID Data may be subject to an end user license agreement prescribed by the Member Participant’s applicable MLS if any and as amended from time to time. MLS GRID may, at its discretion, require use of other disclaimers as necessary to protect Member Participant, and/or their MLS from liability.
Based on information submitted to the MLS GRID. All data is obtained from various sources and may not have been verified by broker or MLS GRID. Supplied Open House Information is subject to change without notice. All information should be independently reviewed and verified for accuracy. Properties may or may not be listed by the office/agent presenting the information.
Privacy Policy / DMCA Notice / ADA Accessibility

