

Listing Office: Keller Williams-MNS Wauwatosa
Listing Office Phone: (414) 488-6334
3716 S 19th St Milwaukee, WI 53221
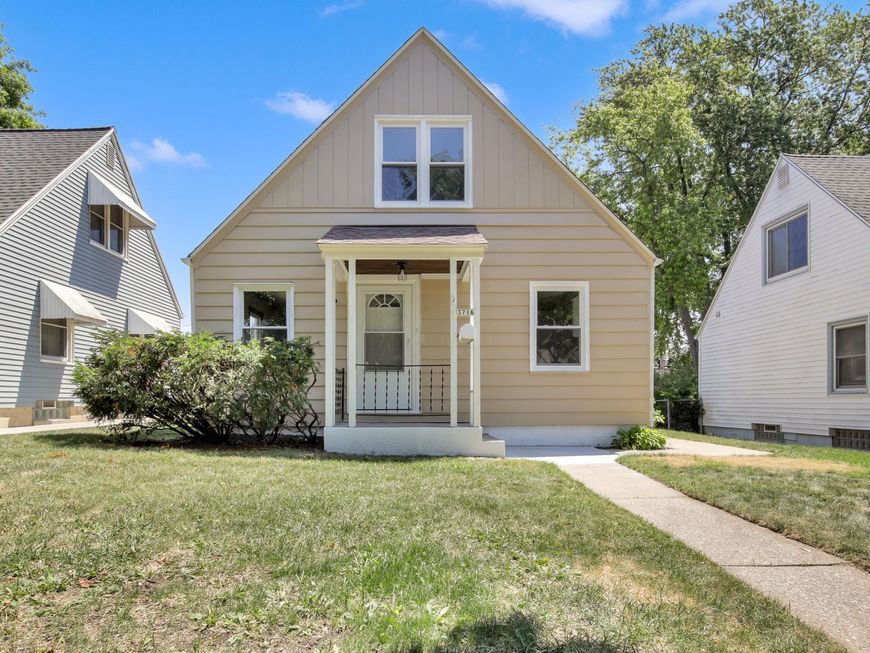
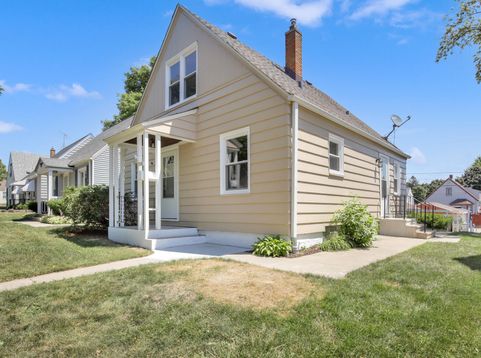
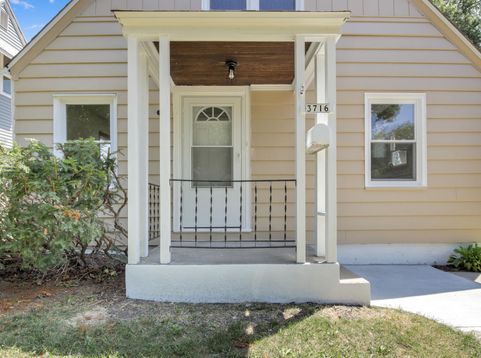
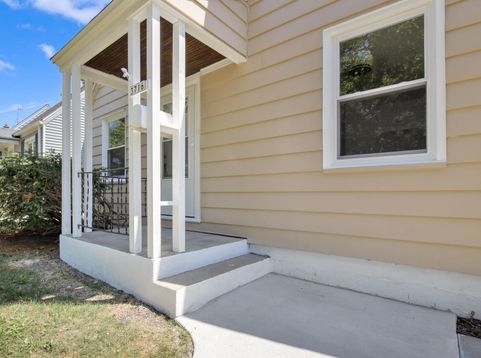
Completely refreshed Cape Cod near Wilson Park featuring a 2026 kitchen and bathroom remodel, all-new windows, vinyl and carpet flooring, painted siding, and a brand-new water heater. The main level offers a bedroom and full bath for added convenience, with two additional bedrooms upstairs. The basement shines with epoxy floors, reinforced north wall beams with a 7-year transferable warranty, and plenty of usable space. New 2026 kitchen appliances, refrigerator, stove, and garage door opener all included. Furnace and A/C both 2020+. Move-in ready -- nothing left to do but unpack. Some photos are virtually staged.

Baird & Warner New Client Care Team Agent Cell: 312.847.5702 Email
Property Details
Feature Descriptions
Room Information
Schools
Disclaimer: The accuracy of all information regardless of source, including but not limited to square footage and lot size, is deemed reliable but not guaranteed nor warranted and should be personally verified through personal inspection by and/or with the appropriate professionals.
Location
See details and scored characteristics about this location.
Select a format below, new window will open and will prompt you to print.


AWARD WINNING SERVICES

GLOBAL REACH & HOME INSURANCE



WEBSITE AWARDS


Information is supplied by seller and other third parties and has not been verified.
Listing data compilation and photo(s) © 2026 – Multiple Listing Service, Inc. – All Rights Reserved .
Data Source: Metro MLS
Privacy Policy / DMCA Notice / ADA Accessibility

