

Listing Office: Keller Williams Thrive-Caledonia
Listing Office Phone: (262) 877-2100
364 Kiddle Ln Union Grove, WI 53182
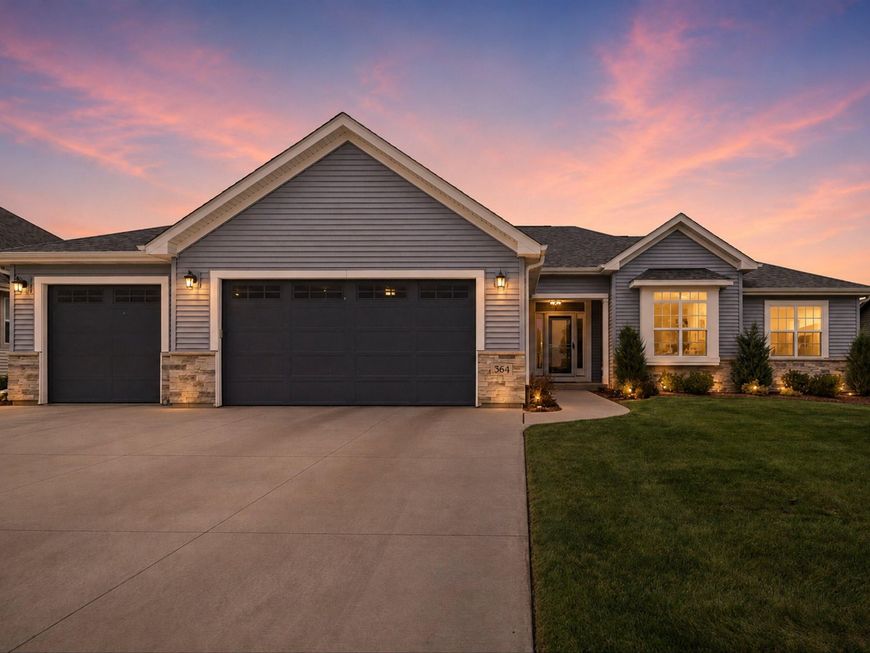
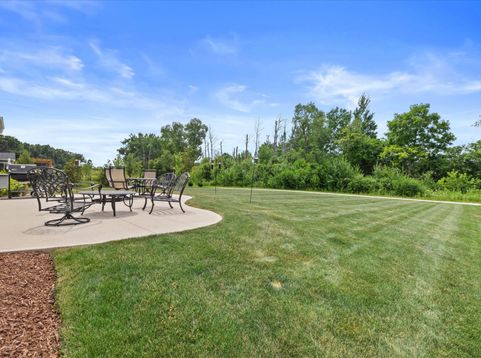
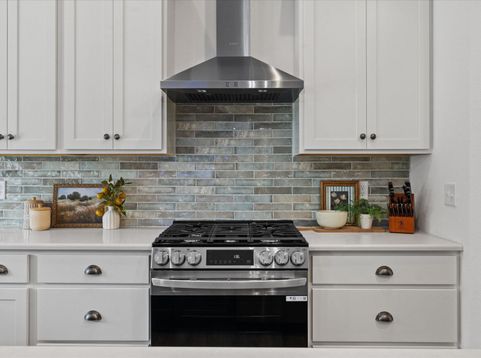
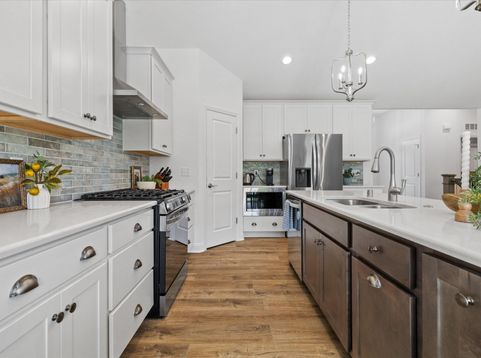
Why wait to build when you can have the best of both worlds? Less than two years old, this home offers incredible value with all the big-ticket extras already completed--no costly landscaping, no concrete projects, and no waiting. Just move in and enjoy. Perfectly nestled against a peaceful wooded backdrop, the setting is as beautiful as it is private. Inside, you'll love the bright, open floor plan featuring premium LVP flooring and a stunning, functional kitchen designed for both everyday living and effortless entertaining. A split-bedroom layout offers added privacy, plus a dedicated office for work or hobbies. The lower level is a blank canvas with an egress window, ready for your vision and future expansion.

Baird & Warner New Client Care Team Agent Cell: 312.847.5702 Email
Property Details
Feature Descriptions
Room Information
Schools
Disclaimer: The accuracy of all information regardless of source, including but not limited to square footage and lot size, is deemed reliable but not guaranteed nor warranted and should be personally verified through personal inspection by and/or with the appropriate professionals.
Location
See details and scored characteristics about this location.
Select a format below, new window will open and will prompt you to print.


AWARD WINNING SERVICES

GLOBAL REACH & HOME INSURANCE



WEBSITE AWARDS


Information is supplied by seller and other third parties and has not been verified.
Listing data compilation and photo(s) © 2026 – Multiple Listing Service, Inc. – All Rights Reserved .
Data Source: Metro MLS
Privacy Policy / DMCA Notice / ADA Accessibility

