

Listing Office: First Weber Inc- Racine
Listing Office Phone: (262) 637-9801
3616 N Newman Rd, Unit 3618 Caledonia, WI 53406
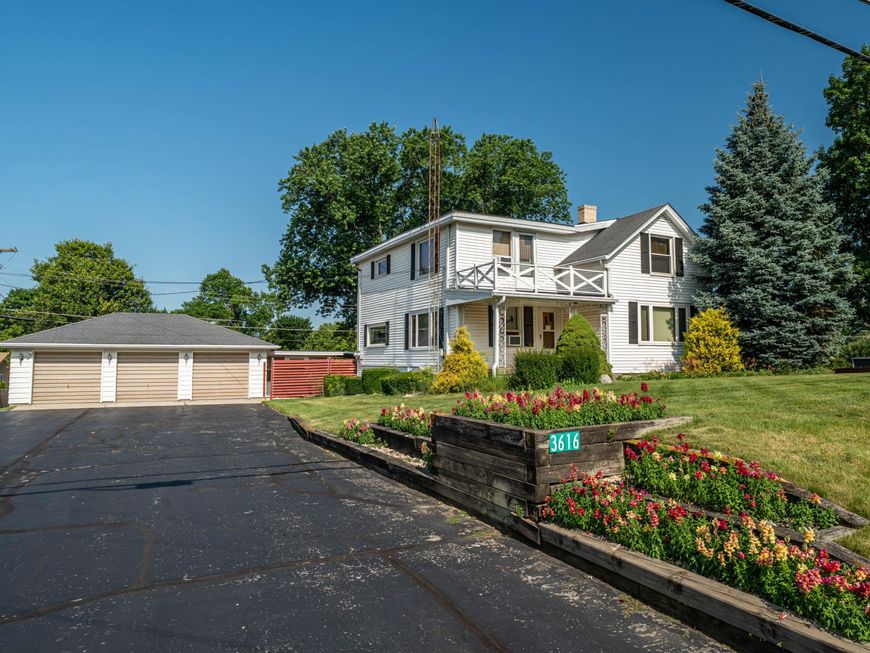
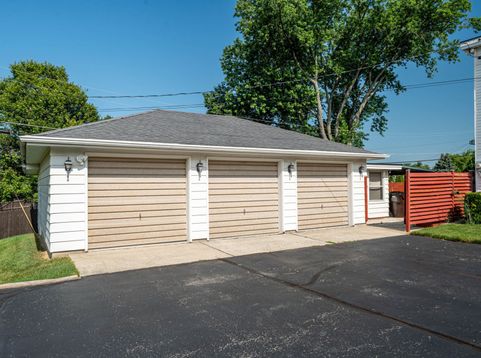
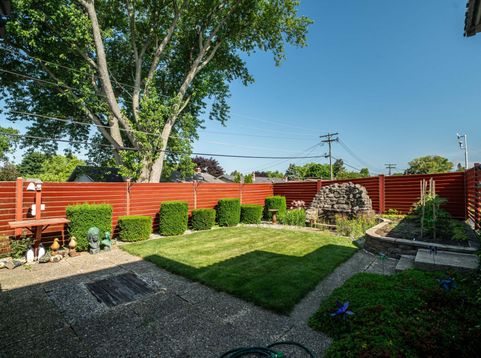
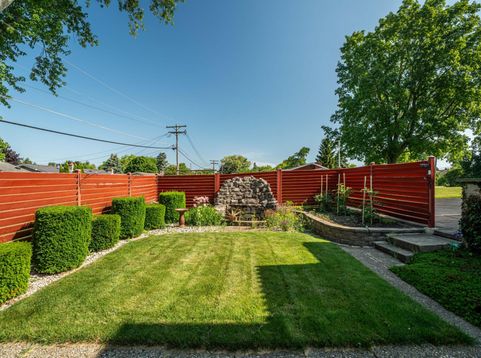
A Special Offering! This 2-Family Home has an Adjacent .22 Acre Buildable Lot. Think of building in the future? Seller wants to sell both parcels each with its own tax key number to one buyer. Ideally, accepting a cash offer on the lot and finance the 2-Family. The lower unit has a living room, a spacious primary bedroom, second room, full bath and small office. The upper unit is currently rented w/ a lease until April 30th, 2027 for $700.00 per month. Full basement with separate electrical services, furnaces and oil tanks and 2 water heaters. The charming backyard with fencing and garden fountain is a great place to relax and watch the sunset. Low maintenance exterior and 2 blacktop driveways w/ lots of space to park. 3 Car Garage 38 ft X 25 ft + 38 ft X 11 ft + floored attic.

Baird & Warner New Client Care Team Agent Cell: 312.847.5702 Email
Property Details
Units
Feature Descriptions
Schools
Disclaimer: The accuracy of all information regardless of source, including but not limited to square footage and lot size, is deemed reliable but not guaranteed nor warranted and should be personally verified through personal inspection by and/or with the appropriate professionals.
Location
See details and scored characteristics about this location.
Select a format below, new window will open and will prompt you to print.


AWARD WINNING SERVICES

GLOBAL REACH & HOME INSURANCE



WEBSITE AWARDS


Information is supplied by seller and other third parties and has not been verified.
Listing data compilation and photo(s) © 2026 – Multiple Listing Service, Inc. – All Rights Reserved .
Data Source: Metro MLS
Privacy Policy / DMCA Notice / ADA Accessibility

