
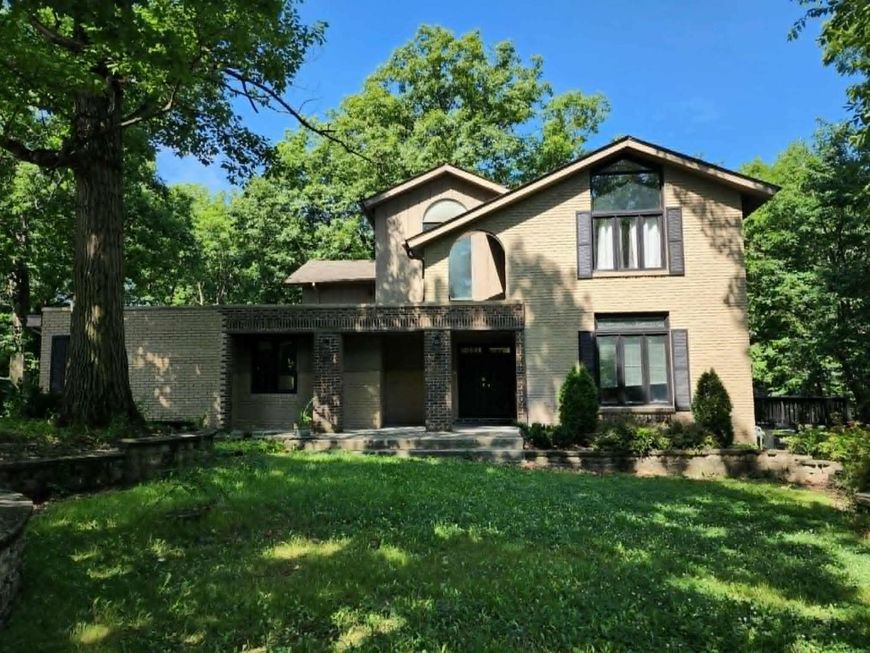


3512 Chalet Lane Crete, IL 60417
This Swiss Valley home effortlessly blends grandeur with casual living. From the moment you arrive, the impressive double-door entry sets the tone, welcoming you into a breathtaking two-story foyer featuring a sweeping circular staircase and a beautiful built-in antique closet. The expansive formal living room is designed to impress, highlighted by a fireplace framed by an unbelievable floor-to-ceiling wood mantel and surround. Elegant French doors open to one of the home's many decks, creating an easy connection to the outdoors. The generously sized kitchen offers abundant cabinetry and workspace, with plenty of room for a table, and flows beautifully into the formal dining room. A convenient half bath and main-floor laundry add everyday functionality. Just beyond, the inviting family room features a dramatic two-story vaulted ceiling and leads into a spectacular sun-filled Florida room surrounded by windows. This is a space made for morning coffee, entertaining guests, or simply enjoying the beauty of the private wooded setting. The walkout lower level provides even more living and entertaining space, the former den is currently being used as a master bedroom with a huge master bath, soaker tub and large walk in shower. There is also a large walk in closet with doors leading to another deck, a 3/4 bath, and a flexible room that could easily serve as a fifth bedroom, guest suite, office, or hobby room. Upstairs, the jaw-dropping primary suite is truly a retreat, featuring beautiful beamed ceilings, a private entrance to the rooftop deck, and a spacious primary bath. Three additional bedrooms complete the second level. And then there is the backyard-your own private oasis! Step outside from the Florida room and discover an in-ground pool surrounded by multiple entertaining spaces and a charming pool house. The pool house offers plenty of room for games and gatherings, along with a kitchenette and 3/4 bath-perfect for summer entertaining and poolside fun. All of this is nestled against a beautiful private wooded lot, creating an exceptional sense of tranquility and privacy. With multiple decks, dramatic architectural details, generous living spaces, a pool, pool house, and an abundance of indoor and outdoor entertaining possibilities, this home truly has the WOW factor! Seller is the 2nd owner of this beautiful home!! So MUCH potential in this beautiful home!

Baird & Warner New Client Care Team Agent Cell: 312.847.5702 Email
Property Details
Amenities
Feature Descriptions
Room Information
Schools
Disclaimer: The accuracy of all information regardless of source, including but not limited to square footage and lot size, is deemed reliable but not guaranteed nor warranted and should be personally verified through personal inspection by and/or with the appropriate professionals.
Location
See details and scored characteristics about this location.

Listing Office: Coldwell Banker Realty
Listing Office Phone: 815-933-9700

Member Participants (and their affiliated licensees, if applicable) shall indicate on their websites that IDX information is provided exclusively for consumers’ personal non-commercial use, that it may not be used for any purpose other than to identify prospective properties consumers may be interested in purchasing, that the data is deemed reliable but is not guaranteed by MLS GRID, and that the use of the MLS GRID Data may be subject to an end user license agreement prescribed by the Member Participant’s applicable MLS if any and as amended from time to time. MLS GRID may, at its discretion, require use of other disclaimers as necessary to protect Member Participant, and/or their MLS from liability.
Based on information submitted to the MLS GRID. All data is obtained from various sources and may not have been verified by broker or MLS GRID. Supplied Open House Information is subject to change without notice. All information should be independently reviewed and verified for accuracy. Properties may or may not be listed by the office/agent presenting the information.
Select a format below, new window will open and will prompt you to print.


AWARD WINNING SERVICES


GLOBAL REACH & HOME INSURANCE



Member Participants (and their affiliated licensees, if applicable) shall indicate on their websites that IDX information is provided exclusively for consumers’ personal non-commercial use, that it may not be used for any purpose other than to identify prospective properties consumers may be interested in purchasing, that the data is deemed reliable but is not guaranteed by MLS GRID, and that the use of the MLS GRID Data may be subject to an end user license agreement prescribed by the Member Participant’s applicable MLS if any and as amended from time to time. MLS GRID may, at its discretion, require use of other disclaimers as necessary to protect Member Participant, and/or their MLS from liability.
Based on information submitted to the MLS GRID. All data is obtained from various sources and may not have been verified by broker or MLS GRID. Supplied Open House Information is subject to change without notice. All information should be independently reviewed and verified for accuracy. Properties may or may not be listed by the office/agent presenting the information.
Privacy Policy / DMCA Notice / ADA Accessibility

