

Listing Office: Century 21 Affiliated
Listing Office Phone: (262) 977-4100
3326 Emmertsen Rd Caledonia, WI 53406
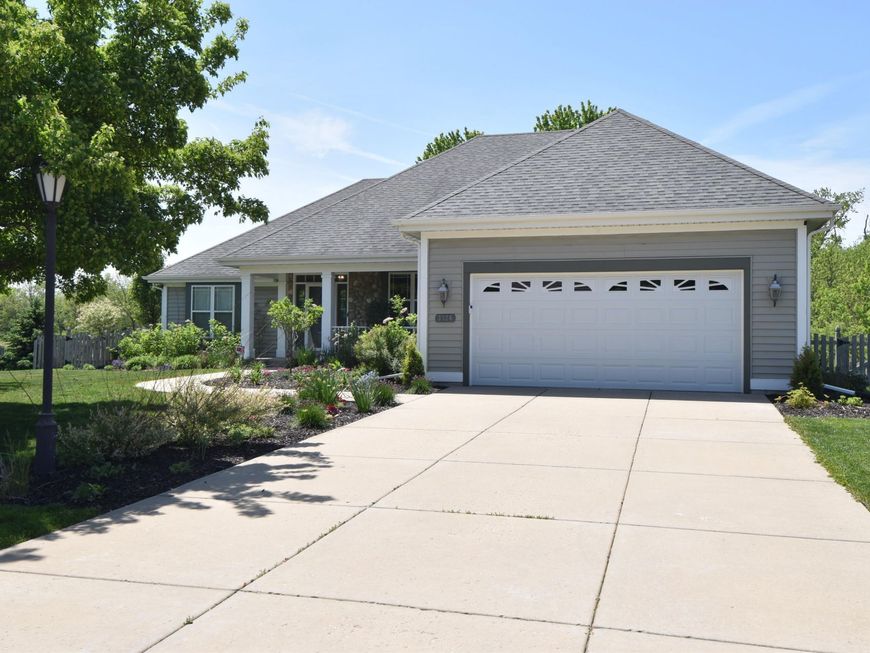
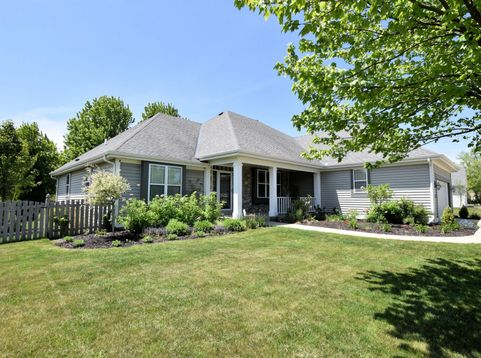
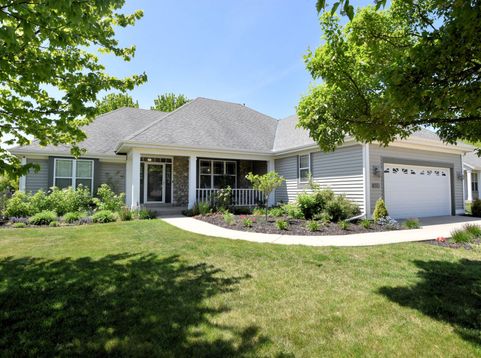
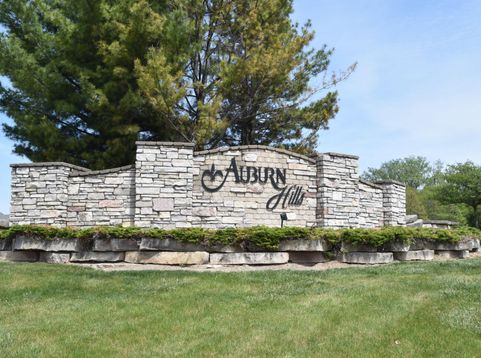
Exquisite split floor ranch in desirable Auburn Hills! This beautifully maintained home features a bright and seamless main level flow, dramatic high ceilings, and gorgeous hardwood oak floors! The well-appointed kitchen has expansive cabinetry with soft close and granite countertops throughout the home. Thoughtfully scaled rooms complemented by a finished basement that's hard to resist! Lower level offers a wet bar, large rec room, bonus room and a 3rd bath for added functionality. Ample storage & new home generator.Enjoy a serene backyard setting that borders Johnson Park, offering peaceful views and added privacy. Yard is professionally landscaped with irrigation system. A rare combination of quality finishes, thoughtful design, and a truly tranquil location! You won't be disappointed

Baird & Warner New Client Care Team Agent Cell: 312.847.5702 Email
Property Details
Feature Descriptions
Room Information
Schools
Disclaimer: The accuracy of all information regardless of source, including but not limited to square footage and lot size, is deemed reliable but not guaranteed nor warranted and should be personally verified through personal inspection by and/or with the appropriate professionals.
Location
See details and scored characteristics about this location.
Select a format below, new window will open and will prompt you to print.


AWARD WINNING SERVICES

GLOBAL REACH & HOME INSURANCE



WEBSITE AWARDS


Information is supplied by seller and other third parties and has not been verified.
Listing data compilation and photo(s) © 2026 – Multiple Listing Service, Inc. – All Rights Reserved .
Data Source: Metro MLS
Privacy Policy / DMCA Notice / ADA Accessibility

