
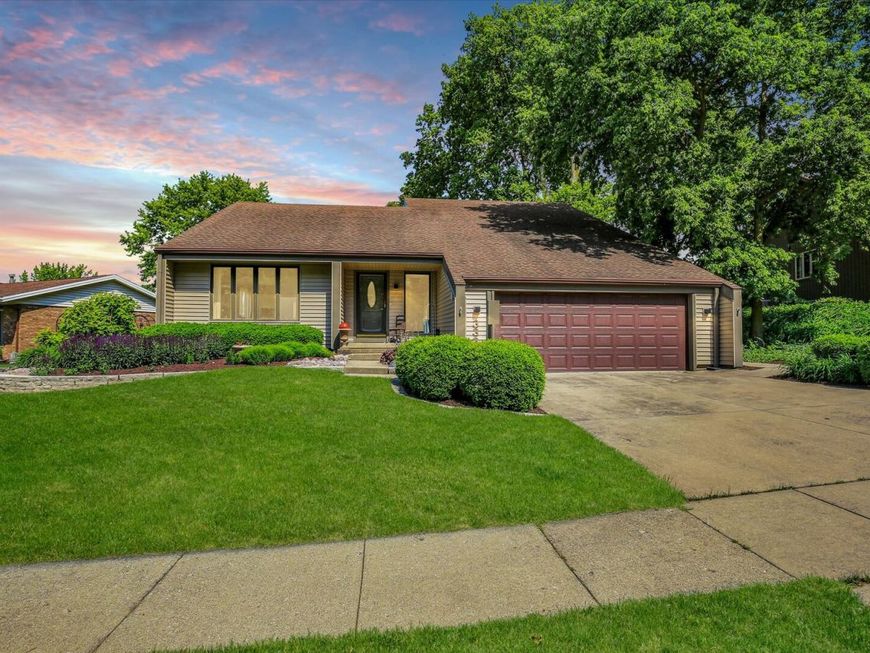
332 Indian Hills Drive Rantoul, IL 61866
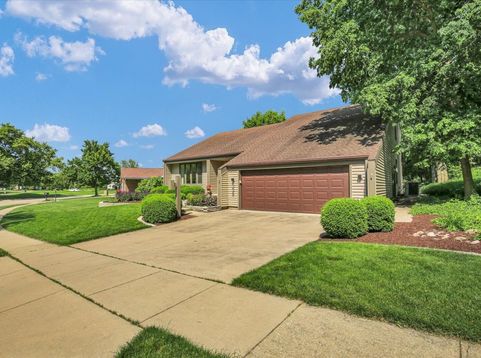
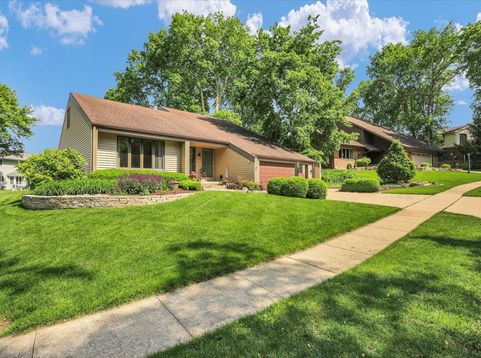
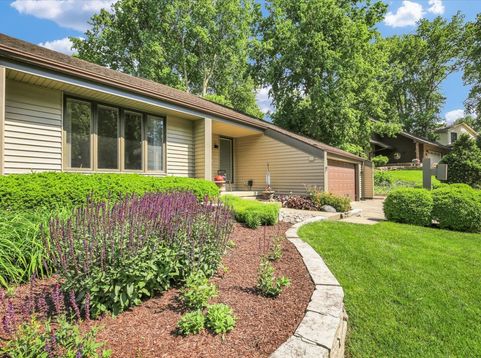
A rare opportunity in Indian Hills-this beautifully updated home offers refined living with thoughtful upgrades throughout. Nearly every inch has been enhanced, creating a move-in-ready experience that is as impressive as it is inviting. The main-level primary suite adds everyday convenience and comfort, while the home's layout is designed for both relaxed living and effortless entertaining. Set on a stunning, professionally landscaped lot, the outdoor spaces are just as exceptional as the interior. From the moment you arrive, you'll appreciate the care, quality, and attention to detail that make this home truly stand out. Notable items to share include -Complete kitchen renovation 2020 -Complete Master Bath renovation 2020 -Complete 1/2 bath renovation 2020 -New sink, cabinets, flooring in 2nd bath 2020 -Deck floor replaced 2024 -All Pella Windows -Underground drainage system -Bedrooms and living area are spacious -Walk in attic -2nd Floor bedroom & master bedroom both have large walk-in closets -New Metal cap on Chimney 2024 -Gas Fireplace -September 2025 Vinyl siding by Cramer with Lifetime guarantee for any future owner -Gutter Guard installed 2025 -Garage Door and Opener replaced 2022.

Baird & Warner New Client Care Team Agent Cell: 312.847.5702 Email
Property Details
Feature Descriptions
Room Information
Schools
Disclaimer: The accuracy of all information regardless of source, including but not limited to square footage and lot size, is deemed reliable but not guaranteed nor warranted and should be personally verified through personal inspection by and/or with the appropriate professionals.
Location
See details and scored characteristics about this location.

Listing Office: Coldwell Banker R.E. Group
Listing Office Phone: 217-351-1988

Member Participants (and their affiliated licensees, if applicable) shall indicate on their websites that IDX information is provided exclusively for consumers’ personal non-commercial use, that it may not be used for any purpose other than to identify prospective properties consumers may be interested in purchasing, that the data is deemed reliable but is not guaranteed by MLS GRID, and that the use of the MLS GRID Data may be subject to an end user license agreement prescribed by the Member Participant’s applicable MLS if any and as amended from time to time. MLS GRID may, at its discretion, require use of other disclaimers as necessary to protect Member Participant, and/or their MLS from liability.
Based on information submitted to the MLS GRID. All data is obtained from various sources and may not have been verified by broker or MLS GRID. Supplied Open House Information is subject to change without notice. All information should be independently reviewed and verified for accuracy. Properties may or may not be listed by the office/agent presenting the information.
Select a format below, new window will open and will prompt you to print.


AWARD WINNING SERVICES

GLOBAL REACH & HOME INSURANCE



WEBSITE AWARDS


Member Participants (and their affiliated licensees, if applicable) shall indicate on their websites that IDX information is provided exclusively for consumers’ personal non-commercial use, that it may not be used for any purpose other than to identify prospective properties consumers may be interested in purchasing, that the data is deemed reliable but is not guaranteed by MLS GRID, and that the use of the MLS GRID Data may be subject to an end user license agreement prescribed by the Member Participant’s applicable MLS if any and as amended from time to time. MLS GRID may, at its discretion, require use of other disclaimers as necessary to protect Member Participant, and/or their MLS from liability.
Based on information submitted to the MLS GRID. All data is obtained from various sources and may not have been verified by broker or MLS GRID. Supplied Open House Information is subject to change without notice. All information should be independently reviewed and verified for accuracy. Properties may or may not be listed by the office/agent presenting the information.
Privacy Policy / DMCA Notice / ADA Accessibility

