
3260 Cedar Crest Loop Spring Hill, FL 34609
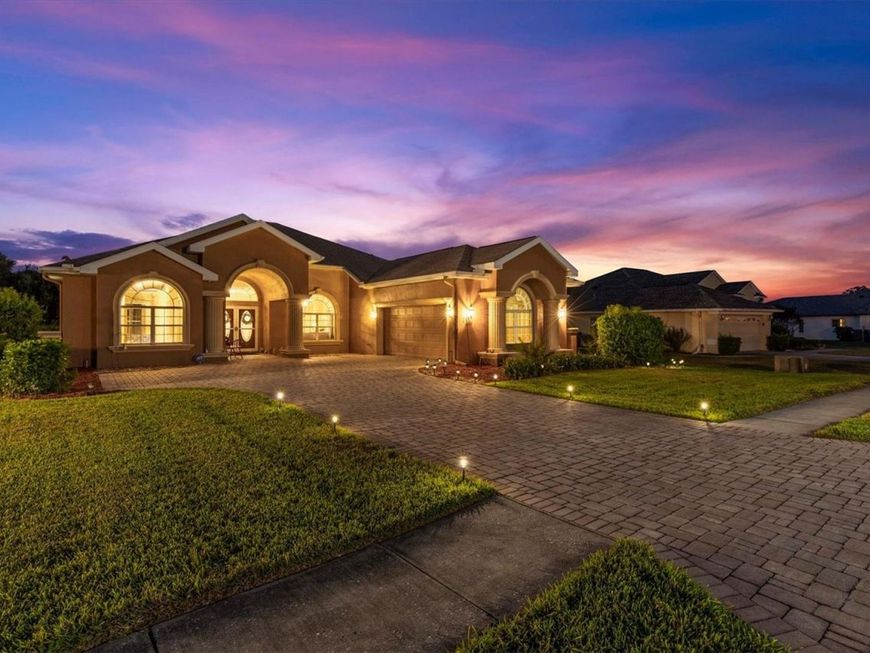
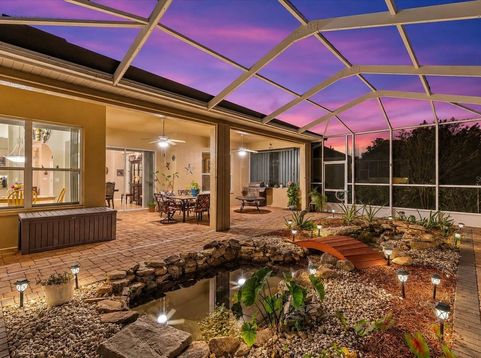
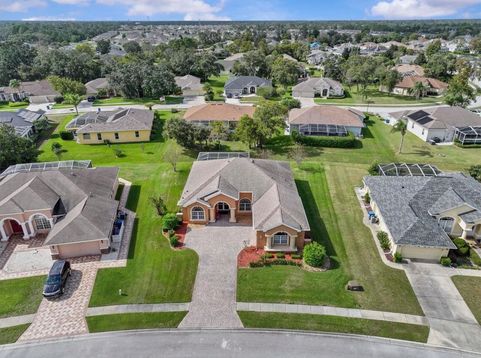
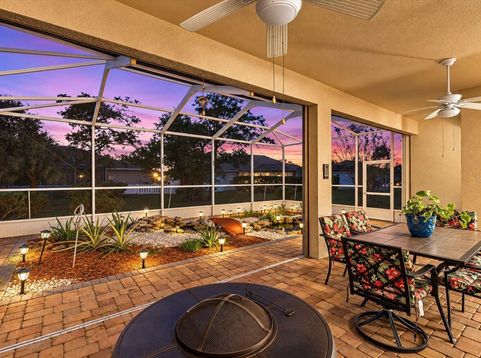
Experience luxury Florida living in this beautifully crafted Palmwood custom home, perfectly situated on an expansive .30 acre lot within the highly desirable gated community of Pristine Place! Built in 2003, this exceptional residence offers 2,269 square feet of heated living space, 3,196 total square feet, 3 spacious bedrooms, 2 full bathrooms, and an oversized 2 car garage. Showcasing impressive architectural details, thoughtful upgrades, and an extraordinary outdoor retreat featuring a tranquil waterfall pond, this home delivers the perfect combination of elegance, comfort, and Florida lifestyle living. From the moment you arrive, the expansive brick paver driveway and impressive double door entry create a grand first impression. Inside, soaring ceilings, decorative box beam ceilings with accent lighting, elegant crown molding, beautiful tile flooring, and 8 foot interior doors create an inviting atmosphere filled with character and sophistication. The gourmet kitchen features granite countertops, abundant cabinetry with convenient pull out shelving, and upper and lower cabinet lighting. The spacious primary suite offers a luxurious bathroom complete with a beautifully designed walk in snail shower, oversized garden tub, raised height vanities, and generous walk in closets. Step outside to one of the home's most captivating features, an expansive screened lanai adorned with beautiful brick pavers and a serene waterfall pond, creating an exceptional setting for peaceful mornings, relaxing evenings, or entertaining family and friends. Additional custom features include sound insulated interior walls, tinted windows, radiant barrier insulation beneath the roof, smart home digital wiring, prewiring for surround sound and home theater, a security alarm system, built in pest defense, lightning and surge protection, additional garage outlets, attic storage, and exterior weatherproof soffit outlets. A private irrigation well services the sprinkler system, with a dedicated flow switch system for the waterfall pond. Major improvements include a NEW ROOF AND A/C SYSTEM IN 2019, hurricane shutters installed in 2018, a new storm door in 2021, LeafGuard gutters, and updated interior paint and tile flooring. Beyond the home, residents of Pristine Place enjoy an impressive collection of resort style amenities including a community clubhouse, swimming pool, tennis courts, park, sidewalks, gated entry, and all with an affordable HOA fee of just $250 per quarter and an optional low cost cable and internet package. Offering custom craftsmanship, an exceptional outdoor living space, and the convenience of an amenity rich gated community, this remarkable property presents an opportunity to enjoy the very best of Florida living. Schedule your private showing today!

Baird & Warner New Client Care Team Agent Cell: 312.847.5702 Email
Property Details
Amenities
Feature Descriptions
Room Information
Schools
Disclaimer: The accuracy of all information regardless of source, including but not limited to square footage and lot size, is deemed reliable but not guaranteed nor warranted and should be personally verified through personal inspection by and/or with the appropriate professionals.
Location
See details and scored characteristics about this location.

Listing Office: EXP REALTY LLC

Member Participants (and their affiliated licensees, if applicable) shall indicate on their websites that IDX information is provided exclusively for consumers’ personal non-commercial use, that it may not be used for any purpose other than to identify prospective properties consumers may be interested in purchasing, that the data is deemed reliable but is not guaranteed by MLS GRID, and that the use of the MLS GRID Data may be subject to an end user license agreement prescribed by the Member Participant’s applicable MLS if any and as amended from time to time. MLS GRID may, at its discretion, require use of other disclaimers as necessary to protect Member Participant, and/or their MLS from liability.
Based on information submitted to the MLS GRID. All data is obtained from various sources and may not have been verified by broker or MLS GRID. Supplied Open House Information is subject to change without notice. All information should be independently reviewed and verified for accuracy. Properties may or may not be listed by the office/agent presenting the information.
Select a format below, new window will open and will prompt you to print.


AWARD WINNING SERVICES


GLOBAL REACH & HOME INSURANCE



Member Participants (and their affiliated licensees, if applicable) shall indicate on their websites that IDX information is provided exclusively for consumers’ personal non-commercial use, that it may not be used for any purpose other than to identify prospective properties consumers may be interested in purchasing, that the data is deemed reliable but is not guaranteed by MLS GRID, and that the use of the MLS GRID Data may be subject to an end user license agreement prescribed by the Member Participant’s applicable MLS if any and as amended from time to time. MLS GRID may, at its discretion, require use of other disclaimers as necessary to protect Member Participant, and/or their MLS from liability.
Based on information submitted to the MLS GRID. All data is obtained from various sources and may not have been verified by broker or MLS GRID. Supplied Open House Information is subject to change without notice. All information should be independently reviewed and verified for accuracy. Properties may or may not be listed by the office/agent presenting the information.
Privacy Policy / DMCA Notice / ADA Accessibility

