

Listing Office: Andrus Realty, LLC
Listing Office Phone: (262) 370-1018
324 S Sawyer Rd Summit, WI 53066
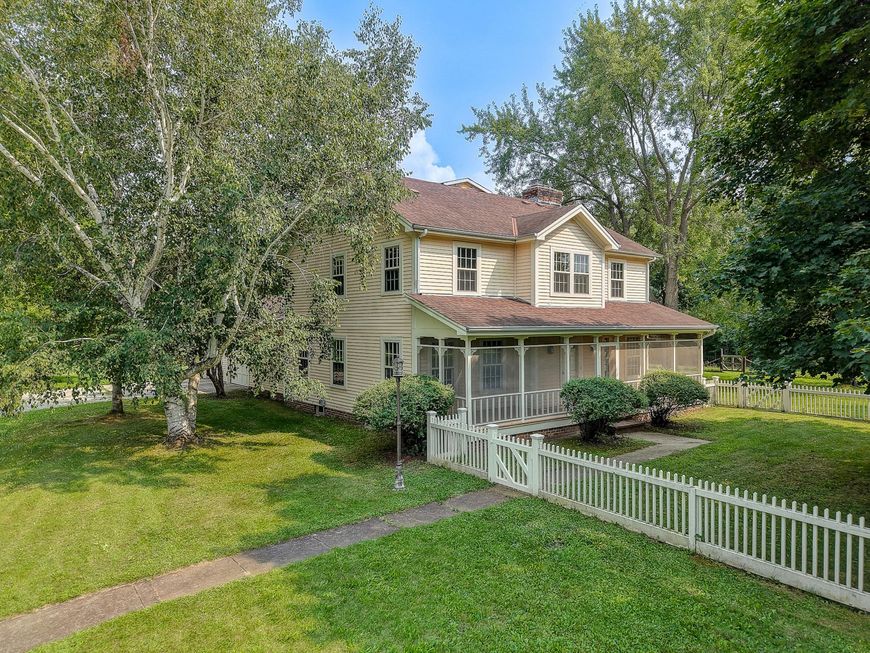
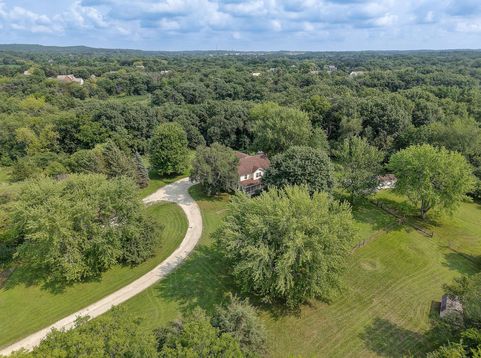
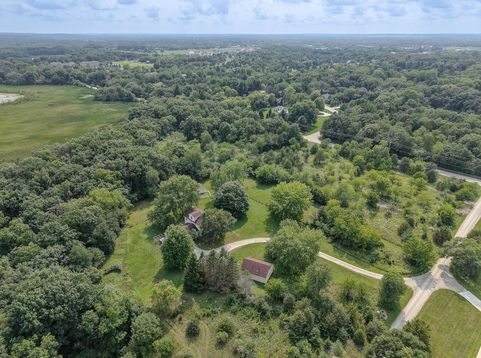
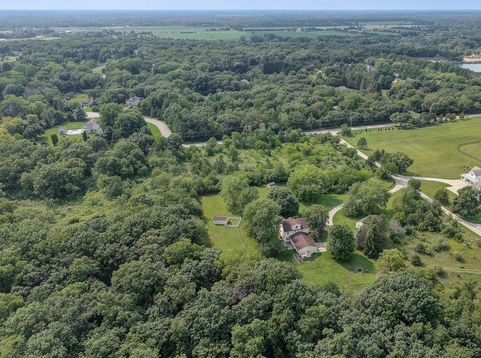
Nestled on 5 picturesque acres and offered for the first time in 39 years, this rare country retreat blends privacy, nature and convenience. Bordering a 58-acre wildlife sanctuary, this storybook home offers a front-row seat to abundant wildlife and peaceful views in every season. This 4-bdrm home features 2 natural fireplaces, warm gathering spaces and a unique 3rd-story bedroom/flex space, ideal for a creative studio or an inspiring hideaway above it all. Multiple outbuildings, fenced pastures, and open green space provide endless opportunities for hobby farming, gardening or recreation. Enjoy the serenity of rural living while remaining just minutes from shopping, dining, and everyday amenities. A truly special property where nature, tranquility and lifestyle come together.

Baird & Warner New Client Care Team Agent Cell: 312.847.5702 Email
Property Details
Feature Descriptions
Room Information
Schools
Disclaimer: The accuracy of all information regardless of source, including but not limited to square footage and lot size, is deemed reliable but not guaranteed nor warranted and should be personally verified through personal inspection by and/or with the appropriate professionals.
Location
See details and scored characteristics about this location.
Select a format below, new window will open and will prompt you to print.


AWARD WINNING SERVICES


GLOBAL REACH & HOME INSURANCE



Information is supplied by seller and other third parties and has not been verified.
Listing data compilation and photo(s) © 2026 – Multiple Listing Service, Inc. – All Rights Reserved .
Data Source: Metro MLS
Privacy Policy / DMCA Notice / ADA Accessibility

