
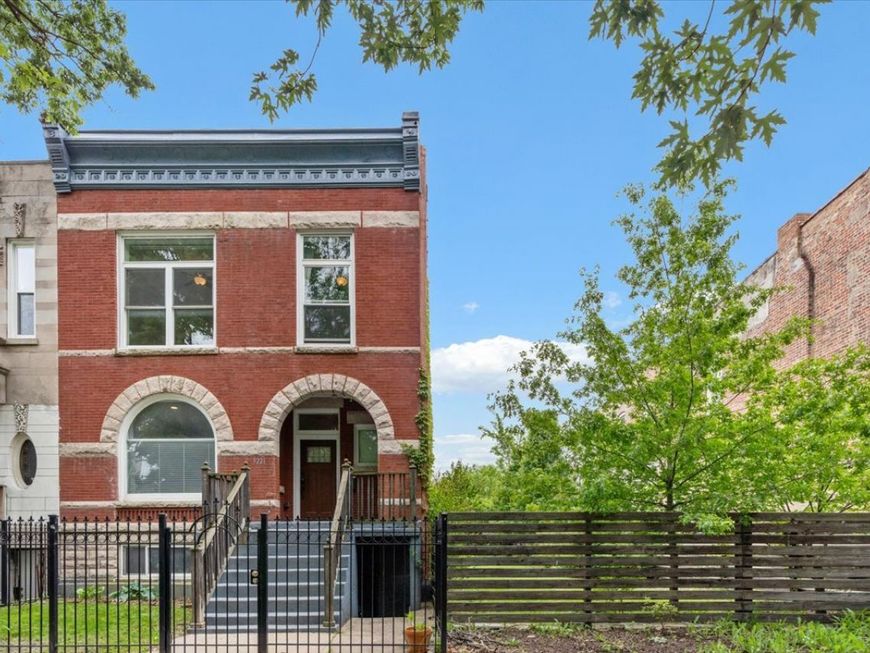

3221 W Fulton Boulevard Chicago, IL 60624
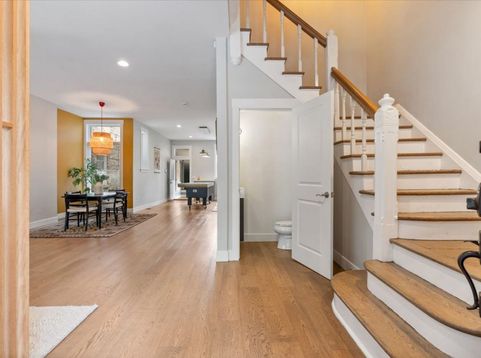
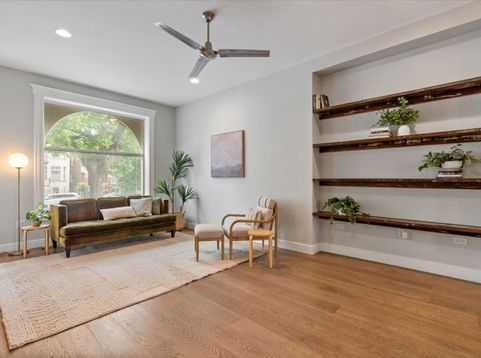
One-of-a-kind single family home on a 50x147 lot on beautiful Fulton Boulevard in Garfield Park. This 4 bed 2.5 bath was converted in 2017 with many upgrades since. High ceilings and vintage stair detail greet you in the front foyer, opening to a large open-concept living, dining and kitchen space, plus an additional bedroom, office, or playroom off the living area. Kitchen features a custom moveable island, newer countertops, farmhouse sink, and stainless steel appliances all 2017 or newer. Mudroom leads to a massive deck overlooking a backyard that feels like an outdoor oasis. Upstairs offers two large bedrooms, full bath, laundry, and a massive primary with walk-in California Closet-style built-ins and a stunning 2020 en-suite with walk-in shower and European soaker tub. Partially finished basement is ready for your vision - whole-house filter and booster pump, radon mitigation, drain tile, sump pump, ejector pit, and roughed-in full bath. LVP flooring makes it ideal as a family room or guest space. Backyard is a true dream with a firepit, mature trees, and room to garden. Oversized garage fits a Sprinter van and includes 240V electric charging. Blocks from Garfield Park Conservatory and the Kedzie Green Line -This home is not to be missed!

Baird & Warner New Client Care Team Agent Cell: 312.847.5702 Email
Property Details
Amenities
Feature Descriptions
Room Information
Schools
Disclaimer: The accuracy of all information regardless of source, including but not limited to square footage and lot size, is deemed reliable but not guaranteed nor warranted and should be personally verified through personal inspection by and/or with the appropriate professionals.
Location
See details and scored characteristics about this location.

Listing Office: Compass
Listing Office Phone: 773-466-7150

Member Participants (and their affiliated licensees, if applicable) shall indicate on their websites that IDX information is provided exclusively for consumers’ personal non-commercial use, that it may not be used for any purpose other than to identify prospective properties consumers may be interested in purchasing, that the data is deemed reliable but is not guaranteed by MLS GRID, and that the use of the MLS GRID Data may be subject to an end user license agreement prescribed by the Member Participant’s applicable MLS if any and as amended from time to time. MLS GRID may, at its discretion, require use of other disclaimers as necessary to protect Member Participant, and/or their MLS from liability.
Based on information submitted to the MLS GRID. All data is obtained from various sources and may not have been verified by broker or MLS GRID. Supplied Open House Information is subject to change without notice. All information should be independently reviewed and verified for accuracy. Properties may or may not be listed by the office/agent presenting the information.
Select a format below, new window will open and will prompt you to print.


AWARD WINNING SERVICES

GLOBAL REACH & HOME INSURANCE



WEBSITE AWARDS


Member Participants (and their affiliated licensees, if applicable) shall indicate on their websites that IDX information is provided exclusively for consumers’ personal non-commercial use, that it may not be used for any purpose other than to identify prospective properties consumers may be interested in purchasing, that the data is deemed reliable but is not guaranteed by MLS GRID, and that the use of the MLS GRID Data may be subject to an end user license agreement prescribed by the Member Participant’s applicable MLS if any and as amended from time to time. MLS GRID may, at its discretion, require use of other disclaimers as necessary to protect Member Participant, and/or their MLS from liability.
Based on information submitted to the MLS GRID. All data is obtained from various sources and may not have been verified by broker or MLS GRID. Supplied Open House Information is subject to change without notice. All information should be independently reviewed and verified for accuracy. Properties may or may not be listed by the office/agent presenting the information.
Privacy Policy / DMCA Notice / ADA Accessibility

