
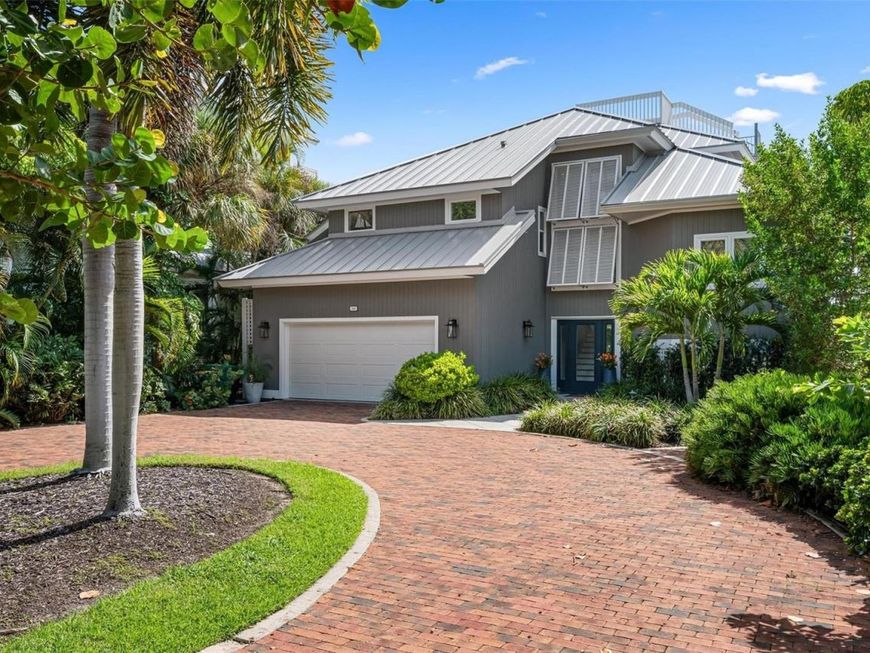
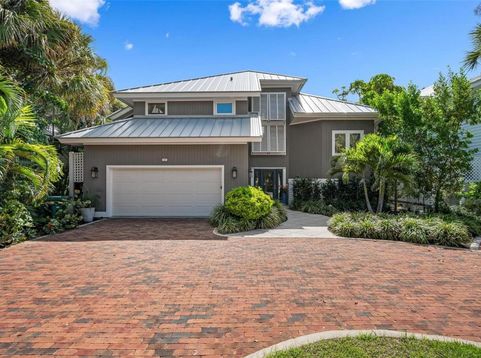
319 Pilot Point Lane Boca Grande, FL 33921
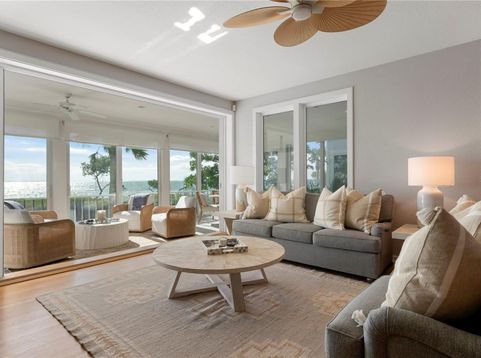
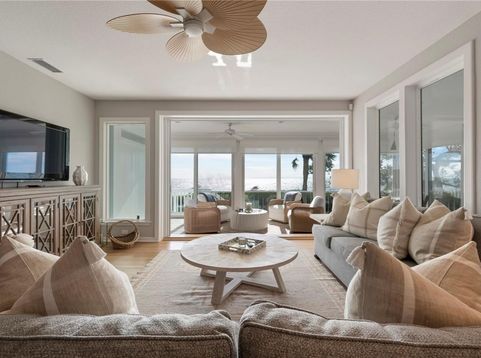
Some homes have a view. This one has a front-row seat to Charlotte Harbor Bay - and every inch of it has been reimagined to match. Behind the gates, this fully renovated three bedroom, all en suite and a bonus room, four full bath residence delivers the kind of turnkey luxury that's genuinely rare on the water: brand-new metal roof, all-new kitchen, new baths, beautifully refinished hardwood floors, plantation shutters, ceiling fans, crown molding, high ceilings, new carpet, new lighting, and fresh landscaping from curb to shoreline. The list is endless! It comes fully furnished, so the only thing left to do is move in and watch the sky turn gold.Step outside and the home keeps giving. Two Trex composite decks stretch across the upper levels - durable, effortless, and built for taking in the water. Climb one more flight to the rooftop deck, where the harbor stretches out in every direction and sunset becomes a nightly event. Down below, a brand-new paver patio brings the outdoor living to ground level, perfect for morning coffee or evening entertaining.And then there's the water itself: Boca Bay offers three community pools, a beach club, a boat dock, and a fishing pier, all within a secure, gated setting. The Pass Club adds upscale dining, a heated pool with bar and food service, eight tennis courts, a fitness center, and a pro shop.

Baird & Warner New Client Care Team Agent Cell: 312.847.5702 Email
Property Details
Amenities
Feature Descriptions
Room Information
Schools
Disclaimer: The accuracy of all information regardless of source, including but not limited to square footage and lot size, is deemed reliable but not guaranteed nor warranted and should be personally verified through personal inspection by and/or with the appropriate professionals.
Location
See details and scored characteristics about this location.

Listing Office: MICHAEL SAUNDERS & COMPANY

Member Participants (and their affiliated licensees, if applicable) shall indicate on their websites that IDX information is provided exclusively for consumers’ personal non-commercial use, that it may not be used for any purpose other than to identify prospective properties consumers may be interested in purchasing, that the data is deemed reliable but is not guaranteed by MLS GRID, and that the use of the MLS GRID Data may be subject to an end user license agreement prescribed by the Member Participant’s applicable MLS if any and as amended from time to time. MLS GRID may, at its discretion, require use of other disclaimers as necessary to protect Member Participant, and/or their MLS from liability.
Based on information submitted to the MLS GRID. All data is obtained from various sources and may not have been verified by broker or MLS GRID. Supplied Open House Information is subject to change without notice. All information should be independently reviewed and verified for accuracy. Properties may or may not be listed by the office/agent presenting the information.
Select a format below, new window will open and will prompt you to print.


AWARD WINNING SERVICES


GLOBAL REACH & HOME INSURANCE



Member Participants (and their affiliated licensees, if applicable) shall indicate on their websites that IDX information is provided exclusively for consumers’ personal non-commercial use, that it may not be used for any purpose other than to identify prospective properties consumers may be interested in purchasing, that the data is deemed reliable but is not guaranteed by MLS GRID, and that the use of the MLS GRID Data may be subject to an end user license agreement prescribed by the Member Participant’s applicable MLS if any and as amended from time to time. MLS GRID may, at its discretion, require use of other disclaimers as necessary to protect Member Participant, and/or their MLS from liability.
Based on information submitted to the MLS GRID. All data is obtained from various sources and may not have been verified by broker or MLS GRID. Supplied Open House Information is subject to change without notice. All information should be independently reviewed and verified for accuracy. Properties may or may not be listed by the office/agent presenting the information.
Privacy Policy / DMCA Notice / ADA Accessibility

