

Listing Office: Coldwell Banker Realty
Listing Office Phone: (262) 681-2020
3170 Taylor Ave Racine, WI 53405
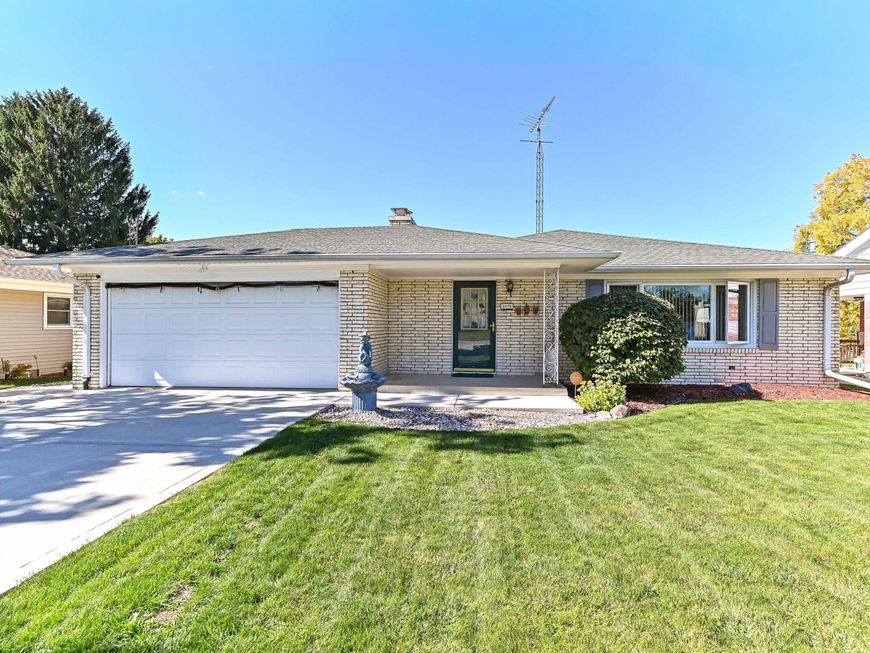
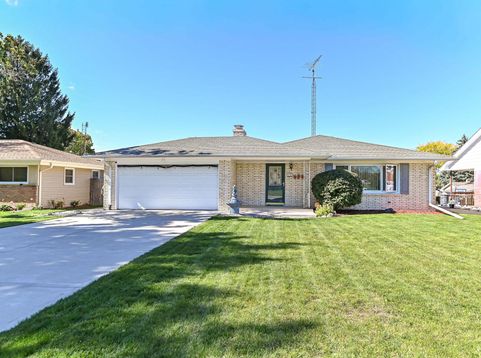
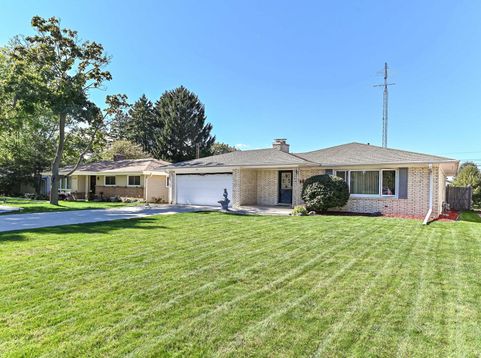
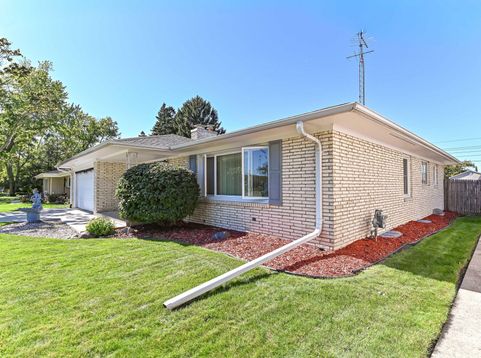
This beautiful Ranch home has ALL the ''Bells and Whistles''Location Location, Location , Move-In ready condition, Lannon Brick exterior, 2 Car attached garage, fenced picture perfect backyard. The interior boasts wooden plank floors & ceiling fans. There is a warm cozy great room featuring a gas fireplace for added ambience.The kitchen has appliances and gorgeous marble counter tops (per Seller) There are 3 bedrooms , a full bath plus a powder room.The finished lower level includes additional room currently used as an office.Basement area is clean, dry per Seller includes sump pump and wooden shelving. NEW 2023 per Seller ; Concrete driveway, Gutters Plank flooring, carpets in bedrooms 2024.Come enjoy the serenity and very comfortable living in this well established and d

Baird & Warner New Client Care Team Agent Cell: 312.847.5702 Email
Property Details
Feature Descriptions
Room Information
Schools
Disclaimer: The accuracy of all information regardless of source, including but not limited to square footage and lot size, is deemed reliable but not guaranteed nor warranted and should be personally verified through personal inspection by and/or with the appropriate professionals.
Location
See details and scored characteristics about this location.
Select a format below, new window will open and will prompt you to print.


AWARD WINNING SERVICES


GLOBAL REACH & HOME INSURANCE



Information is supplied by seller and other third parties and has not been verified.
Listing data compilation and photo(s) © 2026 – Multiple Listing Service, Inc. – All Rights Reserved .
Data Source: Metro MLS
Privacy Policy / DMCA Notice / ADA Accessibility

