

Listing Office: Gerrard-Hoeschler, REALTORS
Listing Office Phone: (608) 781-7355
316 Gaarder Rd E Holmen, WI 54636
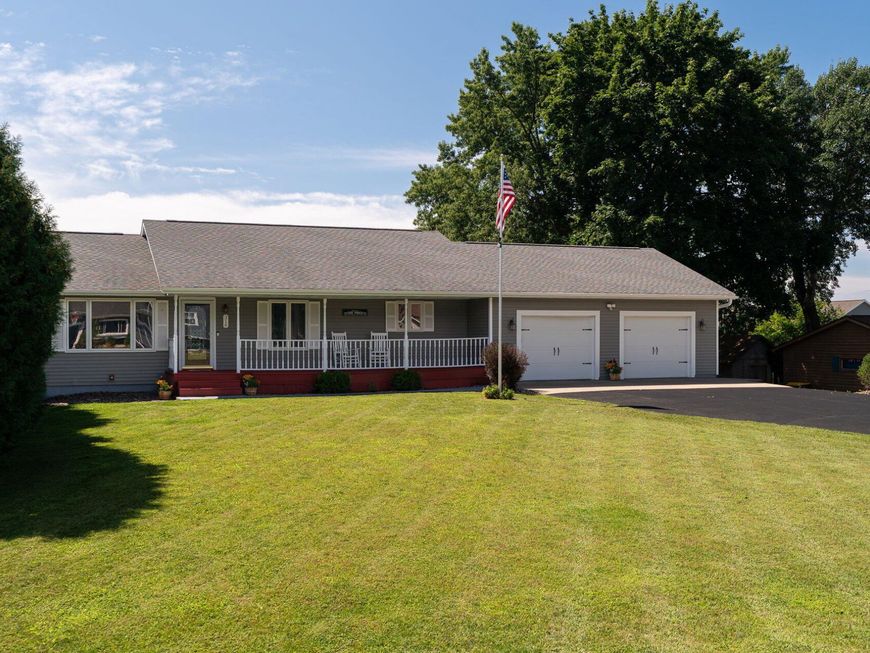
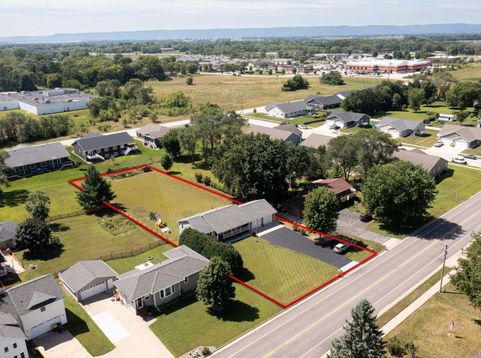
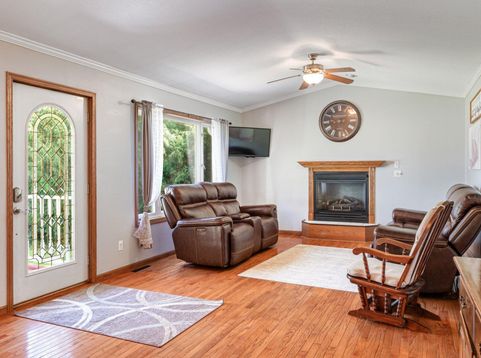
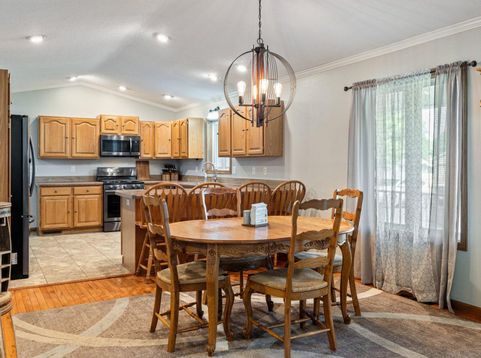
If you've been searching for a home with room to spread out without sacrificing convenience, this is it. Nestled on a rare, flat .76-acre lot, this 3-bedroom, 2.5-bath ranch offers hardwood floors, vaulted ceilings, and a gas fireplace on both the main and lower level, creating warm and inviting spaces throughout. The finished walkout lower level expands your living area, while the spacious primary suite features a walk-in closet and newly remodled bathroom. The expansive deck overlooks the backyard, providing the perfect place to relax, entertain, or enjoy the outdoors. Located just moments from Deerwood Park, the Holmen Aquatic Center, schools, shopping, and dining, you'll enjoy the best of both space and location. Interior photos to be uploaded once received.

Baird & Warner New Client Care Team Agent Cell: 312.847.5702 Email
Property Details
Feature Descriptions
Room Information
Schools
Disclaimer: The accuracy of all information regardless of source, including but not limited to square footage and lot size, is deemed reliable but not guaranteed nor warranted and should be personally verified through personal inspection by and/or with the appropriate professionals.
Location
See details and scored characteristics about this location.
Select a format below, new window will open and will prompt you to print.


AWARD WINNING SERVICES


GLOBAL REACH & HOME INSURANCE



Information is supplied by seller and other third parties and has not been verified.
Listing data compilation and photo(s) © 2026 – Multiple Listing Service, Inc. – All Rights Reserved .
Data Source: Metro MLS
Privacy Policy / DMCA Notice / ADA Accessibility

