
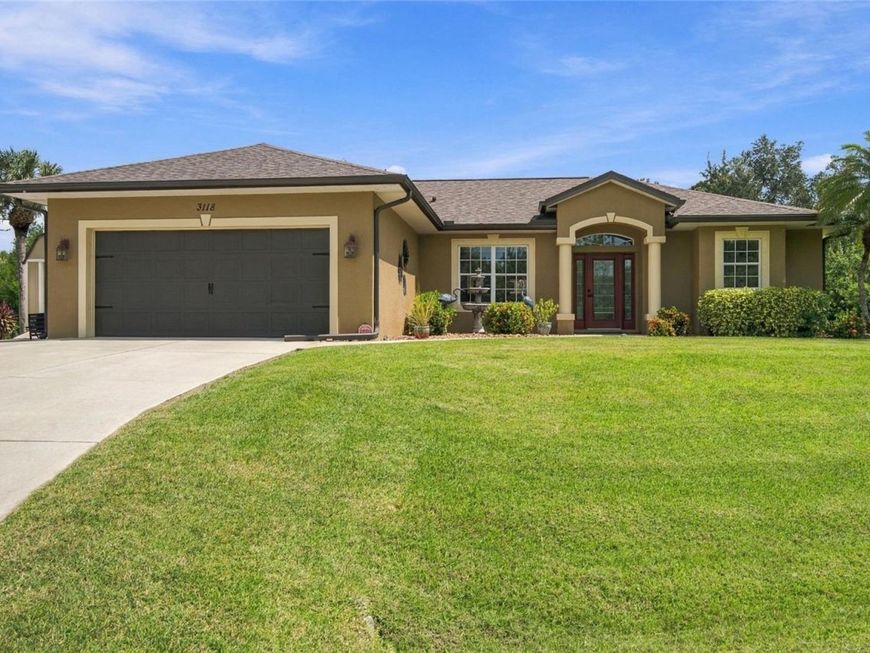
3118 Ridgewood Drive North Port, FL 34287
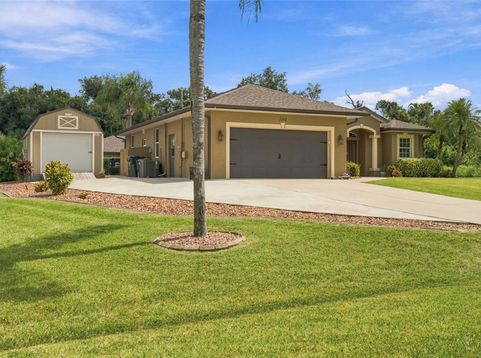
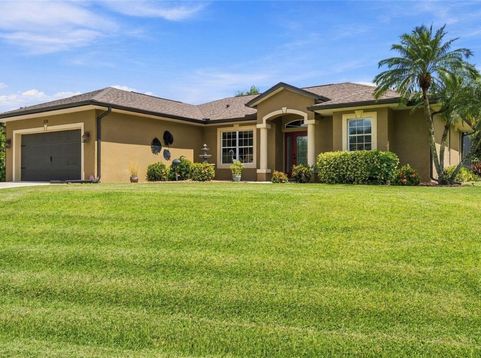
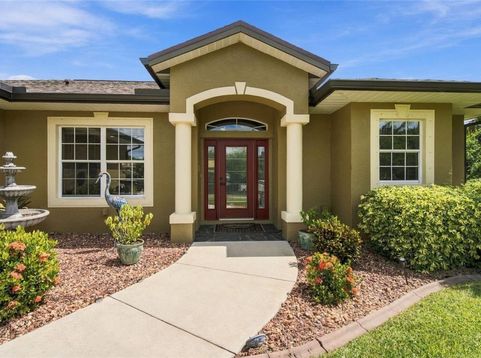
Beautifully updated Windemere pool home on an impressive .41-acre corner lot with NO HOA! This meticulously maintained home offers 91/2-foot ceilings, tall arched doorways, an open floor plan, beautiful landscaping, and Rain Bird irrigation. From the moment you enter, your eye is drawn through the 8-foot sliding glass doors to the pool and lanai, creating the indoor-outdoor living Florida is known for. The 12' x 24' heated pool has been beautifully upgraded with pebble-stone resurfacing, new tile, and a tanning ledge. The aluminum lanai has been rescreened and freshly painted with new screws and doors. The pool heater was replaced in April 2024. Beyond the lanai is a 12' x 30' paver patio overlooking the beautifully maintained yard. Inside, 18-inch tile flooring flows through the kitchen, great room, and both bathrooms. The kitchen features stainless-steel appliances and an impressive 42-inch x 10-foot granite island overlooking the great room with seating for four. An additional set of 7-foot sliding glass doors provides direct access from the kitchen area to the pool and lanai-perfect for entertaining. The spacious primary suite features luxury vinyl flooring, a walk-in closet, and sliding glass doors leading to the lanai. The updated primary bath offers a walk-in shower, granite countertop, new lighting, and mirrors. The second bathroom also features an updated granite countertop. Storage and workspace are exceptional. The newer 12' x 20' storage barn offers 240 sq. ft. of additional space with a loft and workbench, plus a ramp and additional parking area leading to the barn. The finished 2-car garage features high ceilings, finished walls and ceiling, a full-coverage epoxy floor, extensive cabinets and shelving, two countertop work areas, and attic storage. Major improvements include a roof replaced December 2020, pool heater replaced April 2024, and Lennox A/C and heat pump with heat exchanger replaced April 2024. Additional features include a home security system and invisible pet fence. Blue Ridge Park is just a short walk away, offering a playground and kayak launch with canal access leading to the lake. Beautifully maintained, thoughtfully updated, and ready to enjoy, this home combines generous indoor and outdoor living spaces, exceptional storage, a beautiful pool, and the Florida lifestyle-all with NO HOA.

Baird & Warner New Client Care Team Agent Cell: 312.847.5702 Email
Property Details
Amenities
Feature Descriptions
Room Information
Schools
Disclaimer: The accuracy of all information regardless of source, including but not limited to square footage and lot size, is deemed reliable but not guaranteed nor warranted and should be personally verified through personal inspection by and/or with the appropriate professionals.
Location
See details and scored characteristics about this location.

Listing Office: COMMUNITY REALTY ASSOCIATES

Member Participants (and their affiliated licensees, if applicable) shall indicate on their websites that IDX information is provided exclusively for consumers’ personal non-commercial use, that it may not be used for any purpose other than to identify prospective properties consumers may be interested in purchasing, that the data is deemed reliable but is not guaranteed by MLS GRID, and that the use of the MLS GRID Data may be subject to an end user license agreement prescribed by the Member Participant’s applicable MLS if any and as amended from time to time. MLS GRID may, at its discretion, require use of other disclaimers as necessary to protect Member Participant, and/or their MLS from liability.
Based on information submitted to the MLS GRID. All data is obtained from various sources and may not have been verified by broker or MLS GRID. Supplied Open House Information is subject to change without notice. All information should be independently reviewed and verified for accuracy. Properties may or may not be listed by the office/agent presenting the information.
Select a format below, new window will open and will prompt you to print.


AWARD WINNING SERVICES


GLOBAL REACH & HOME INSURANCE



Member Participants (and their affiliated licensees, if applicable) shall indicate on their websites that IDX information is provided exclusively for consumers’ personal non-commercial use, that it may not be used for any purpose other than to identify prospective properties consumers may be interested in purchasing, that the data is deemed reliable but is not guaranteed by MLS GRID, and that the use of the MLS GRID Data may be subject to an end user license agreement prescribed by the Member Participant’s applicable MLS if any and as amended from time to time. MLS GRID may, at its discretion, require use of other disclaimers as necessary to protect Member Participant, and/or their MLS from liability.
Based on information submitted to the MLS GRID. All data is obtained from various sources and may not have been verified by broker or MLS GRID. Supplied Open House Information is subject to change without notice. All information should be independently reviewed and verified for accuracy. Properties may or may not be listed by the office/agent presenting the information.
Privacy Policy / DMCA Notice / ADA Accessibility

