

Listing Office: Keller Williams Thrive-Caledonia
Listing Office Phone: (262) 877-2100
3109 Cozy Acres Rd Mount Pleasant, WI 53406
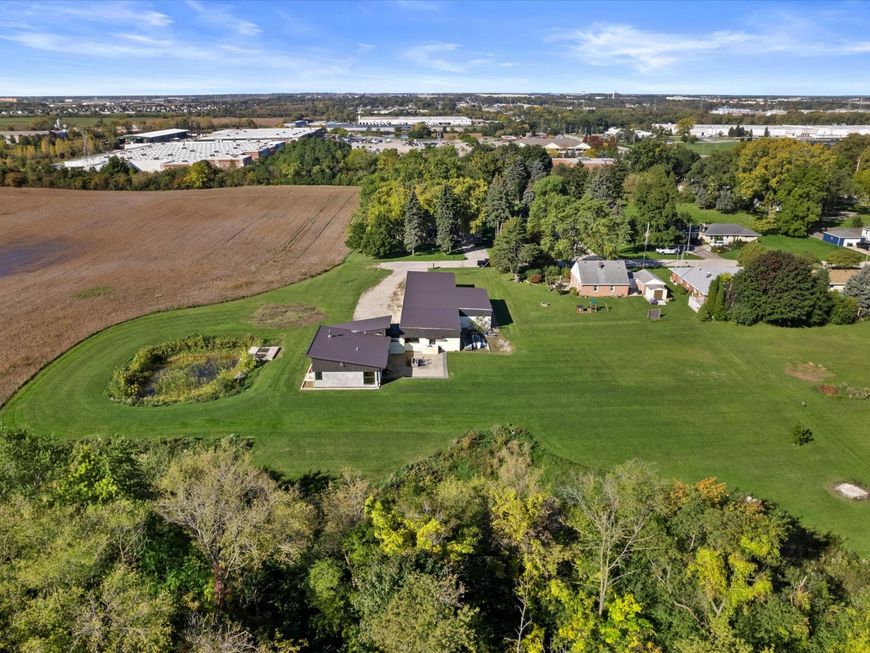
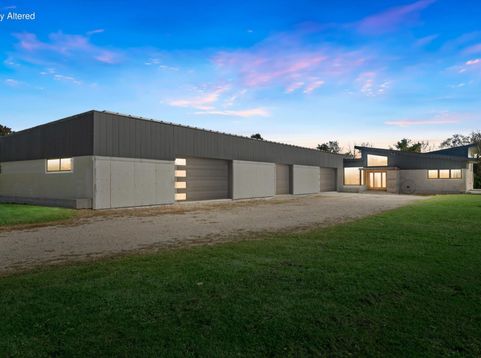
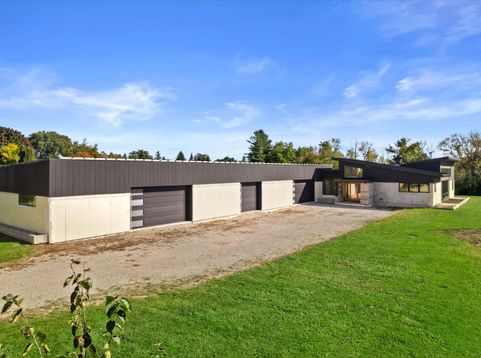
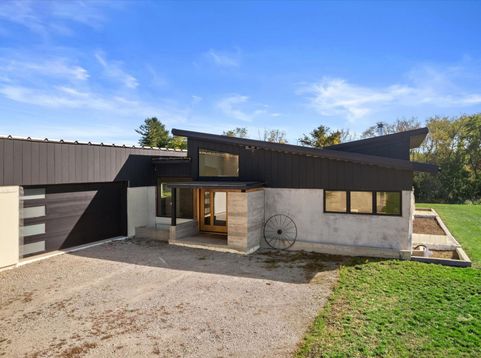
5 Parcels. Over 16 Acres. 1 Rare Opportunity!A truly distinctive real estate offering! Five separate parcels totaling over 16 acres create an exceptional opportunity for investors, builders, developers, or buyers with vision.At the heart of the property is a unique modern residence offering tremendous potential. Much of the hard work has already been completed, and the home is ready for the finishing touches that will bring it to its full potential. Concrete floors throughout, geothermal in-floor heating, central vacuum, 3 bedrooms, 4 bathrooms, and an incredible 10-car garage just waiting to be finished and put to use.With five individual parcels, more than 16 acres, and a uniquely constructed home, Opportunities like this are rarely available. Book your showing appointment today

Baird & Warner New Client Care Team Agent Cell: 312.847.5702 Email
Property Details
Feature Descriptions
Room Information
Schools
Disclaimer: The accuracy of all information regardless of source, including but not limited to square footage and lot size, is deemed reliable but not guaranteed nor warranted and should be personally verified through personal inspection by and/or with the appropriate professionals.
Location
See details and scored characteristics about this location.
Select a format below, new window will open and will prompt you to print.


AWARD WINNING SERVICES


GLOBAL REACH & HOME INSURANCE



Information is supplied by seller and other third parties and has not been verified.
Listing data compilation and photo(s) © 2026 – Multiple Listing Service, Inc. – All Rights Reserved .
Data Source: Metro MLS
Privacy Policy / DMCA Notice / ADA Accessibility

