

Listing Office: Shorewest Realtors, Inc.
3041 Kettle Moraine Rd Hartford, WI 53027
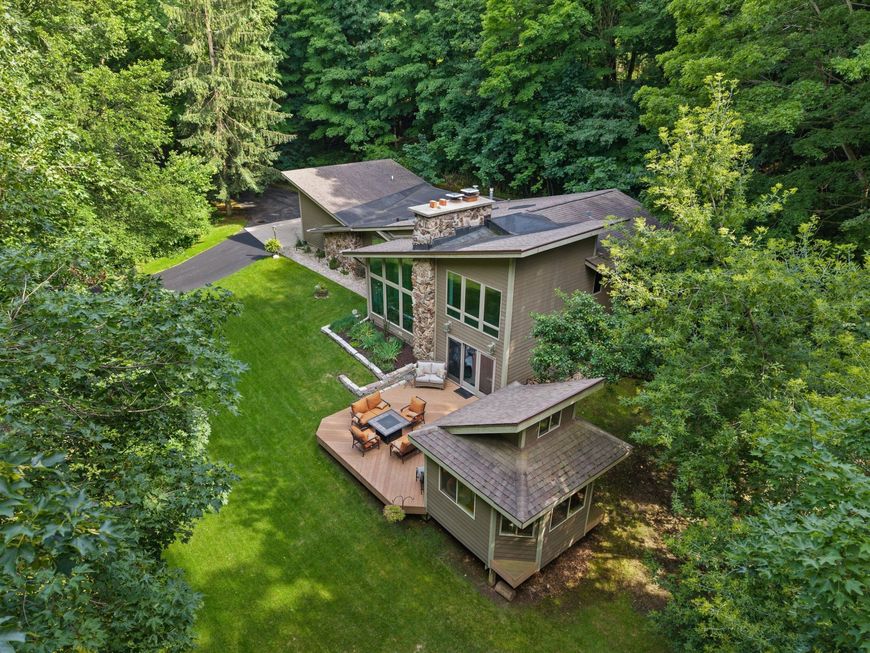
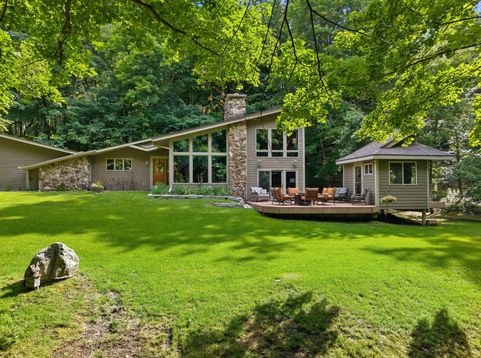
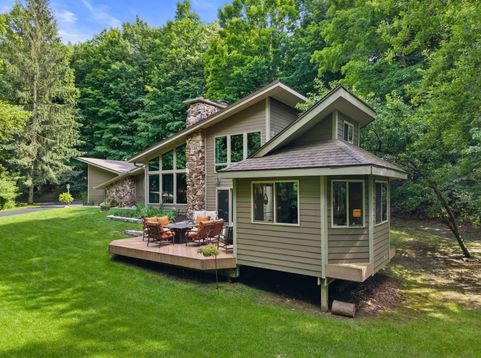
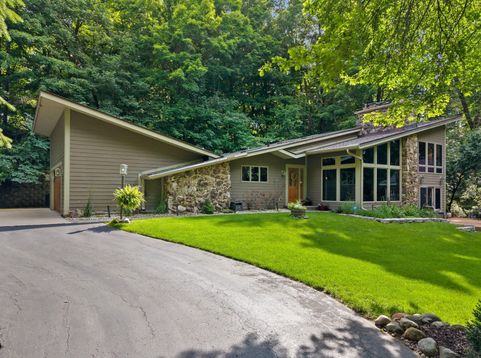
Rare opportunity to own a custom Ray Prell-built, mid-century modern home nestled on two private wooded acres! This architecturally distinctive 4-bedroom, 2.5-bath home showcases timeless design, quality craftsmanship, and a beautiful connection to nature. Expansive windows fill the home with natural light while capturing peaceful wooded views throughout the seasons. Spacious living areas create the perfect setting for entertaining or relaxing. Step outside to your private retreat featuring mature trees, wildlife, and a charming she shed nestled among the woods- ideal for morning coffee, hobbies, an art studio, home office, or a peaceful getaway. A one-of-a-kind property offering character, privacy, and a lifestyle that feels like your own personal escape!

Baird & Warner New Client Care Team Agent Cell: 312.847.5702 Email
Property Details
Feature Descriptions
Room Information
Schools
Disclaimer: The accuracy of all information regardless of source, including but not limited to square footage and lot size, is deemed reliable but not guaranteed nor warranted and should be personally verified through personal inspection by and/or with the appropriate professionals.
Location
See details and scored characteristics about this location.
Select a format below, new window will open and will prompt you to print.


AWARD WINNING SERVICES

GLOBAL REACH & HOME INSURANCE



WEBSITE AWARDS


Information is supplied by seller and other third parties and has not been verified.
Listing data compilation and photo(s) © 2026 – Multiple Listing Service, Inc. – All Rights Reserved .
Data Source: Metro MLS
Privacy Policy / DMCA Notice / ADA Accessibility

