

Listing Office: Keller Williams Realty-Lake Country
Listing Office Phone: (262) 912-1400
303 E State Rd North Prairie, WI 53153
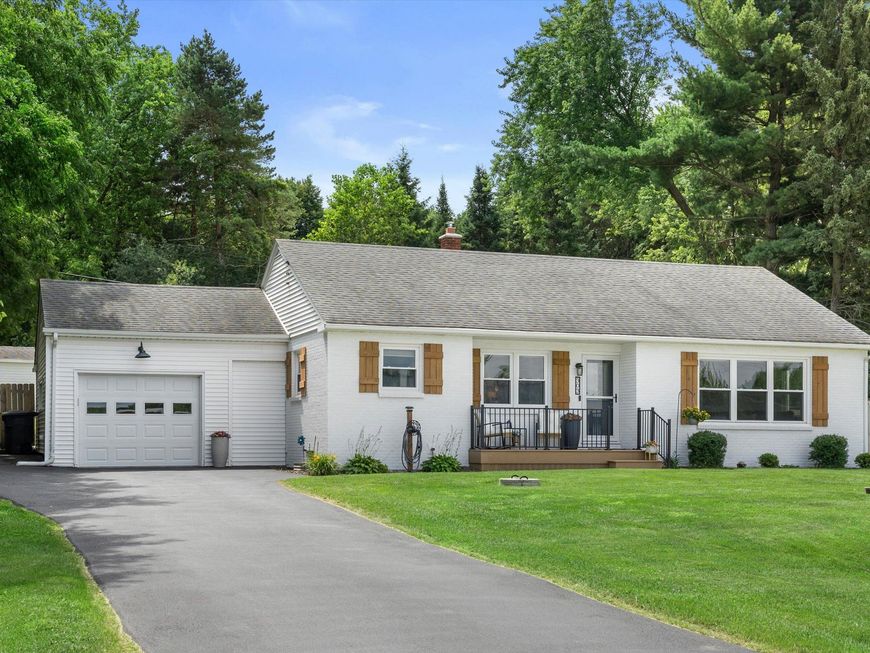
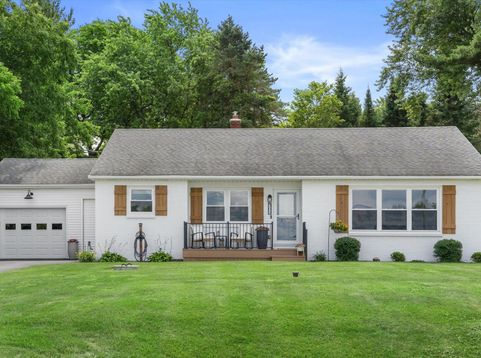
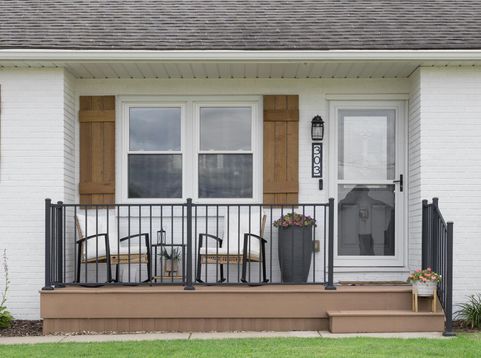
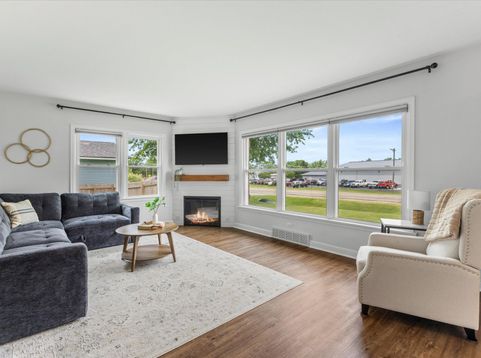
Your own private retreat awaits in North Prairie -- this brick ranch sits on a half-acre lot with a fully fenced backyard, firepit, patio, storage shed, and a bright sunroom built for entertaining or unwinding. Inside, the updated kitchen and two full bathrooms make daily living easy, with 3 bedrooms including a lower-level egress bedroom, plus a flex office/den with closet that works easily as a 4th. A rec room downstairs adds even more living space. Fresh paint, new flooring throughout, a custom electric fireplace, and mudroom built-ins round out the interior, and the exterior has been freshly painted with updated landscaping. With too many additional updates to list, this one truly is turnkey and ready for it's next owner to enjoy. Sure to sell fast, don't delay - schedule today!

Baird & Warner New Client Care Team Agent Cell: 312.847.5702 Email
Property Details
Feature Descriptions
Room Information
Schools
Disclaimer: The accuracy of all information regardless of source, including but not limited to square footage and lot size, is deemed reliable but not guaranteed nor warranted and should be personally verified through personal inspection by and/or with the appropriate professionals.
Location
See details and scored characteristics about this location.
Select a format below, new window will open and will prompt you to print.


AWARD WINNING SERVICES

GLOBAL REACH & HOME INSURANCE



WEBSITE AWARDS


Information is supplied by seller and other third parties and has not been verified.
Listing data compilation and photo(s) © 2026 – Multiple Listing Service, Inc. – All Rights Reserved .
Data Source: Metro MLS
Privacy Policy / DMCA Notice / ADA Accessibility

