
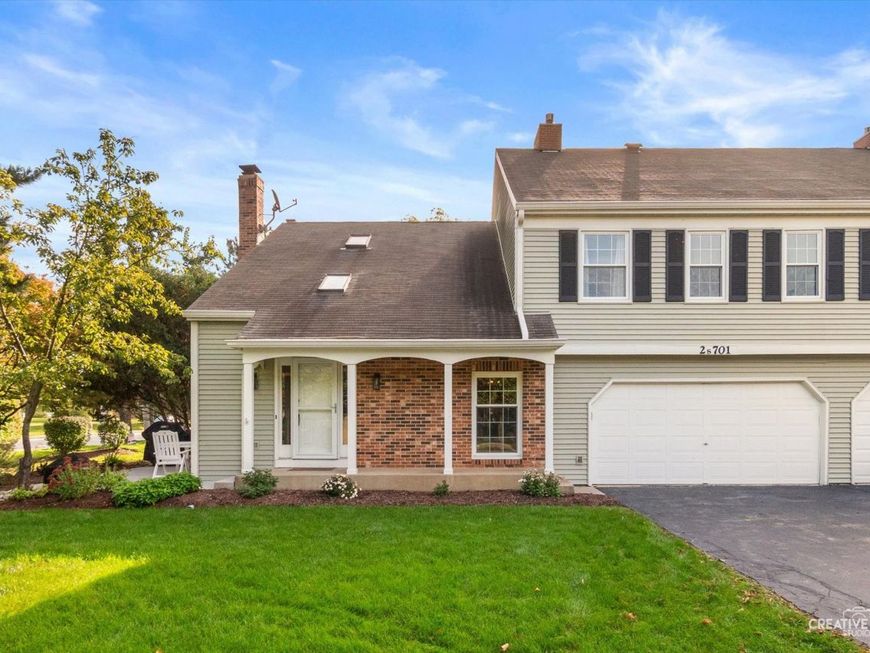
2s701 Timber Drive , Unit 701 Warrenville, IL 60555
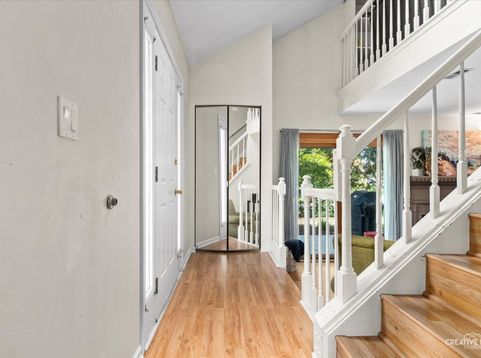
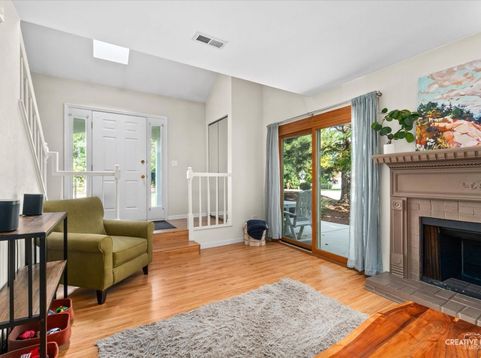
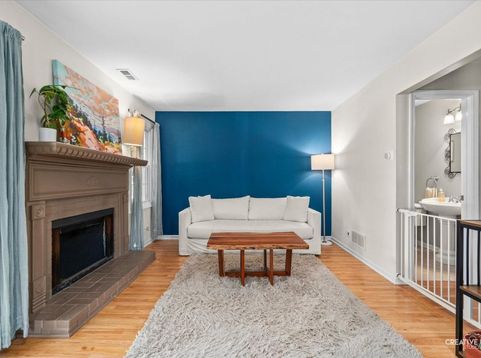
Welcome to this charming 2-bedroom, 1.5-bath home offering 1,403 square feet of comfortable living space and a versatile layout. The spacious upstairs loft features a built-in bookshelf and offers the flexibility to serve as a home office, den, playroom, or potentially a third bedroom to suit your needs. The primary bedroom closet provides convenient access to a large stand-up attic with pull-down stairs and built-in storage shelves, offering an abundance of additional storage space while keeping everything easily accessible. The 2-car garage provides more than just parking, with built-in storage shelves and a workbench-perfect for projects, hobbies, or keeping everything organized. This low maintenance home is located in the heart of Warrenville offering the best of both worlds: a welcoming small-town feel with everyday conveniences close by. Enjoy easy access to local grocery stores, hardware stores, restaurants, and beautiful outdoor spaces including Blackwell Forest Preserve and Warrenville Grove Nature Preserve. With I-88 nearby, commuting to Naperville, Oak Brook, or Chicago is convenient while still being able to come home to a quieter community atmosphere. With its flexible loft, generous attic storage, well-equipped garage, and convenient location, this home offers space, versatility, and the everyday convenience buyers are looking for. *Some key updates for you to enjoy: Bosch Dishwasher 2024, Hot Water Heater 2023, Large Patio 2023, A/C Unit 2019, Windows 2019 and a HOA that beautifully handles the lawn care, snow removal and so much more.*

Baird & Warner New Client Care Team Agent Cell: 312.847.5702 Email
Property Details
Amenities
Feature Descriptions
Room Information
Schools
Disclaimer: The accuracy of all information regardless of source, including but not limited to square footage and lot size, is deemed reliable but not guaranteed nor warranted and should be personally verified through personal inspection by and/or with the appropriate professionals.
Location
See details and scored characteristics about this location.

Listing Office: Keller Williams Inspire - Geneva
Listing Office Phone: 630-262-9500

Member Participants (and their affiliated licensees, if applicable) shall indicate on their websites that IDX information is provided exclusively for consumers’ personal non-commercial use, that it may not be used for any purpose other than to identify prospective properties consumers may be interested in purchasing, that the data is deemed reliable but is not guaranteed by MLS GRID, and that the use of the MLS GRID Data may be subject to an end user license agreement prescribed by the Member Participant’s applicable MLS if any and as amended from time to time. MLS GRID may, at its discretion, require use of other disclaimers as necessary to protect Member Participant, and/or their MLS from liability.
Based on information submitted to the MLS GRID. All data is obtained from various sources and may not have been verified by broker or MLS GRID. Supplied Open House Information is subject to change without notice. All information should be independently reviewed and verified for accuracy. Properties may or may not be listed by the office/agent presenting the information.
Select a format below, new window will open and will prompt you to print.


AWARD WINNING SERVICES


GLOBAL REACH & HOME INSURANCE



Member Participants (and their affiliated licensees, if applicable) shall indicate on their websites that IDX information is provided exclusively for consumers’ personal non-commercial use, that it may not be used for any purpose other than to identify prospective properties consumers may be interested in purchasing, that the data is deemed reliable but is not guaranteed by MLS GRID, and that the use of the MLS GRID Data may be subject to an end user license agreement prescribed by the Member Participant’s applicable MLS if any and as amended from time to time. MLS GRID may, at its discretion, require use of other disclaimers as necessary to protect Member Participant, and/or their MLS from liability.
Based on information submitted to the MLS GRID. All data is obtained from various sources and may not have been verified by broker or MLS GRID. Supplied Open House Information is subject to change without notice. All information should be independently reviewed and verified for accuracy. Properties may or may not be listed by the office/agent presenting the information.
Privacy Policy / DMCA Notice / ADA Accessibility

