

Listing Office: Realty Executives Integrity~Brookfield
2961 N 72nd St Milwaukee, WI 53210
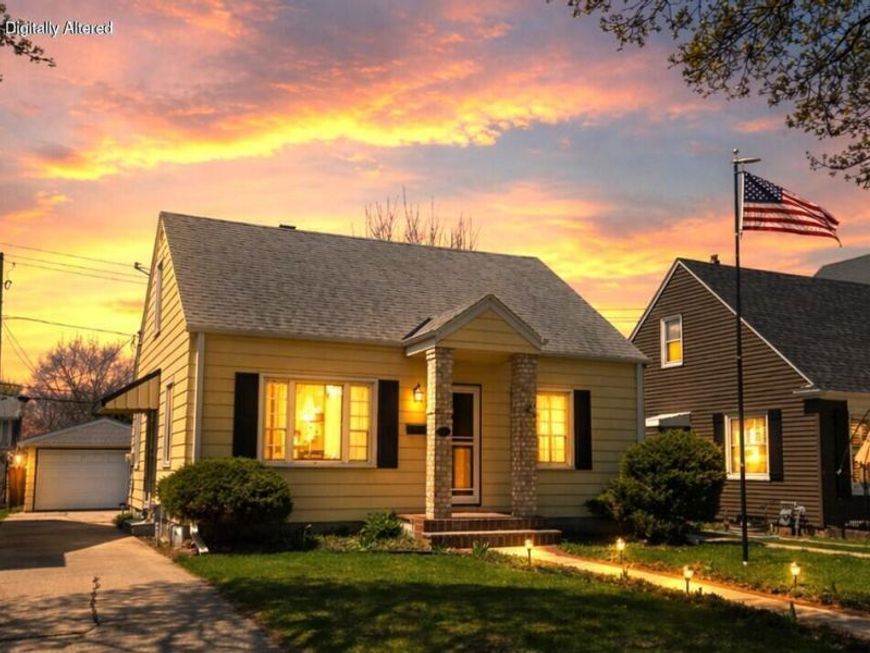
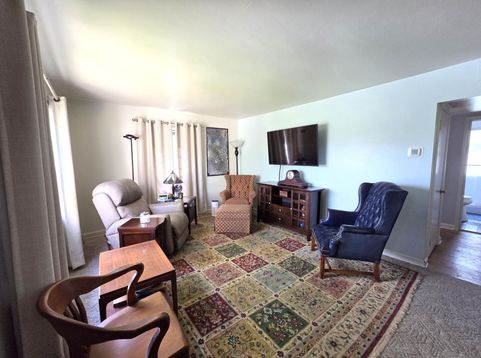
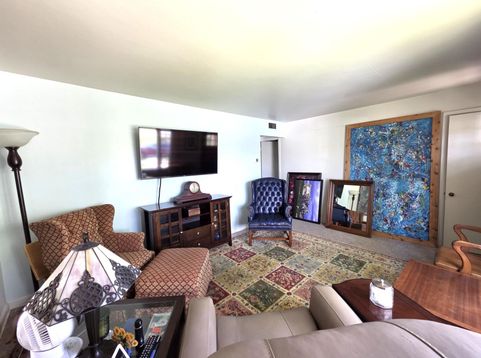
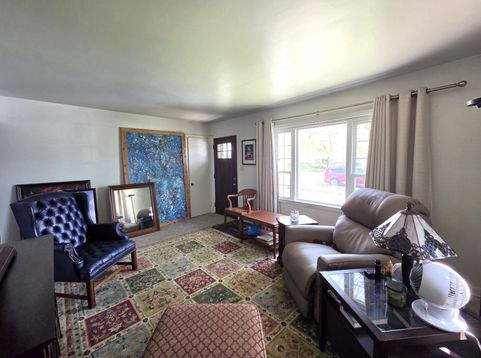
Discover this charming & well-maintained 3-bedroom Cape Cod directly across from Enderis Park! Wonderful curb appeal, nestled in sought after Enderis neighborhood, this delightful home seamlessly blends comfort & efficiency. Boasting a sun drenched living room with hardwood floors under the carpet. All three bedrooms provide comfortable space, with hardwood floors on the first floor, the upper is complimented by carpeting. Large, fenced and private back yard has patio and pergola and is great for your furry friends & your outdoor play space! Including a second enclosure for your pets or gardening ideas. One and a half car garage! All newer mechanical equipment - including furnace, central air and hot water heater. Ideally situated near shopping, dining, parks and a hassle free commute.

Baird & Warner New Client Care Team Agent Cell: 312.847.5702 Email
Property Details
Feature Descriptions
Room Information
Schools
Disclaimer: The accuracy of all information regardless of source, including but not limited to square footage and lot size, is deemed reliable but not guaranteed nor warranted and should be personally verified through personal inspection by and/or with the appropriate professionals.
Location
See details and scored characteristics about this location.
Select a format below, new window will open and will prompt you to print.


AWARD WINNING SERVICES

GLOBAL REACH & HOME INSURANCE



WEBSITE AWARDS


Information is supplied by seller and other third parties and has not been verified.
Listing data compilation and photo(s) © 2026 – Multiple Listing Service, Inc. – All Rights Reserved .
Data Source: Metro MLS
Privacy Policy / DMCA Notice / ADA Accessibility

