

Listing Office: RE/MAX Premier Properties
Listing Office Phone: (262) 763-8148
29510 Washington Ave Rochester, WI 53105
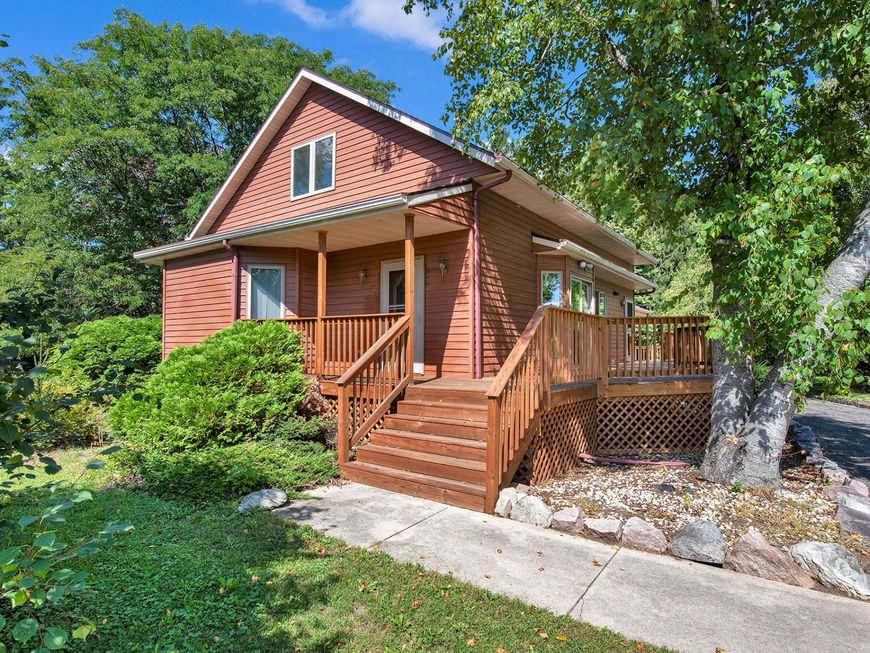
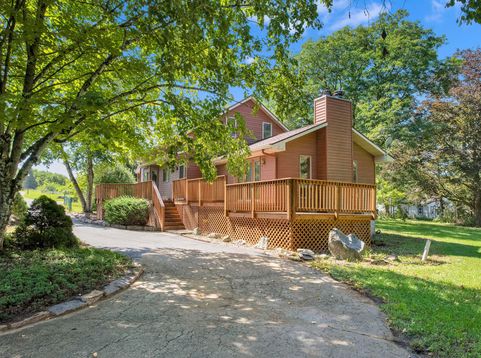
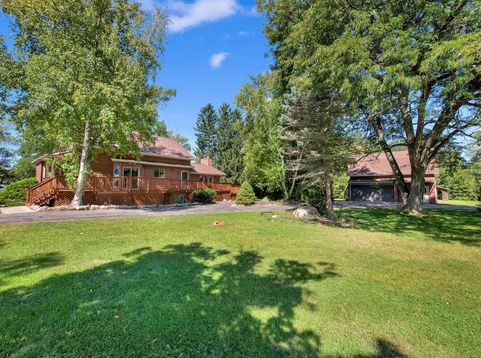
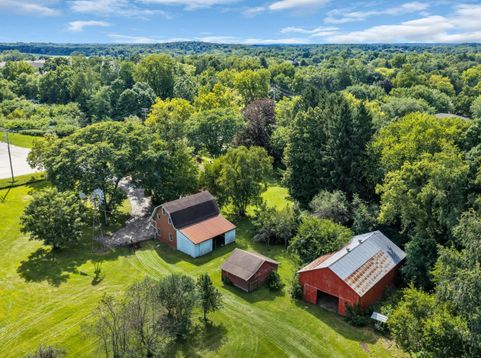
5+acre Hobby Farm in the Village of Rochester! Features include a 50x30 barn, a garage with woodworking workshop, welding workshop, and a corn crib plus lean to. Home boasts brand new deck, natural fireplace, 3 large bedrooms, and a lower level rec area with nice pool table and 3rd shop. The included .23 acre lot gives bonus access to rear property. Bike trail splits front and rear, but horses are permitted per Village of Rochester. A 1991 rebuilt added 2 bathrooms plus walk-in closets & main floor laundry. This home and property allow countless uses and the freedom and space to expand however you imagine. A comfy den and elegant dining room finish off the main level, while outside, a roadside fence with driveway gate offers privacy and security. Too much to list. All buyers welcome.

Baird & Warner New Client Care Team Agent Cell: 312.847.5702 Email
Property Details
Feature Descriptions
Room Information
Schools
Disclaimer: The accuracy of all information regardless of source, including but not limited to square footage and lot size, is deemed reliable but not guaranteed nor warranted and should be personally verified through personal inspection by and/or with the appropriate professionals.
Location
See details and scored characteristics about this location.
Select a format below, new window will open and will prompt you to print.


AWARD WINNING SERVICES


GLOBAL REACH & HOME INSURANCE



Information is supplied by seller and other third parties and has not been verified.
Listing data compilation and photo(s) © 2026 – Multiple Listing Service, Inc. – All Rights Reserved .
Data Source: Metro MLS
Privacy Policy / DMCA Notice / ADA Accessibility

