

Listing Office: RE/MAX Realty Center
2944 Ridley Rd Delafield, WI 53029
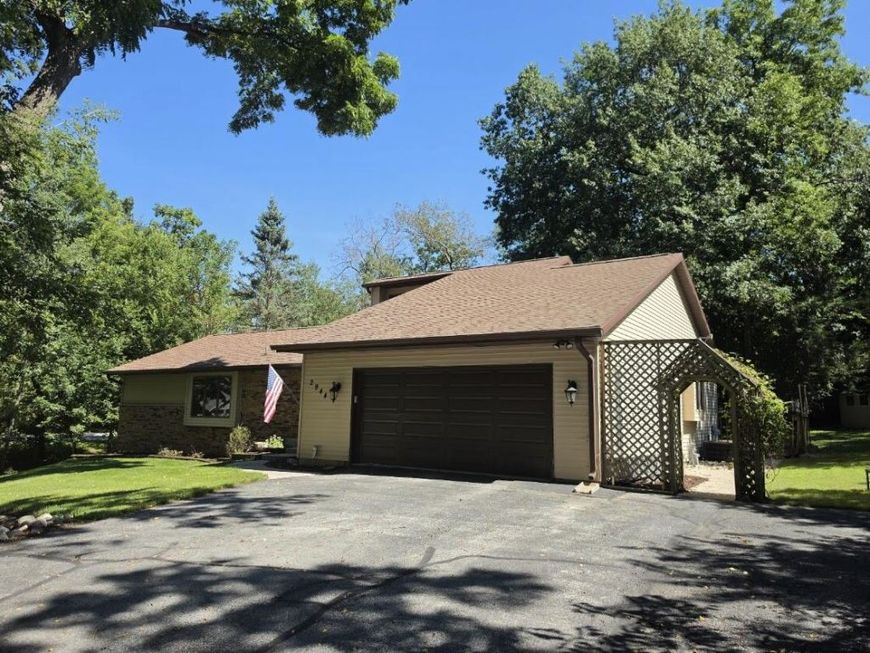
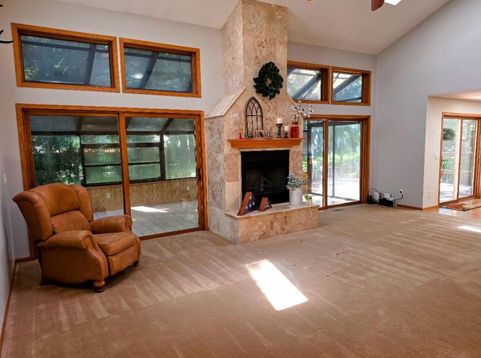
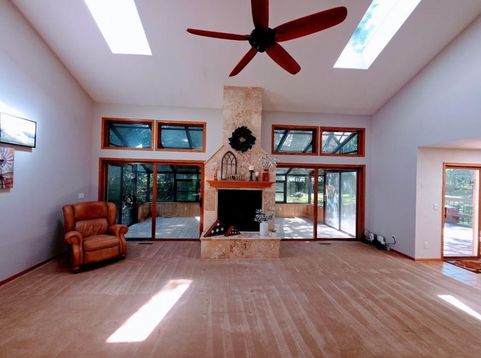
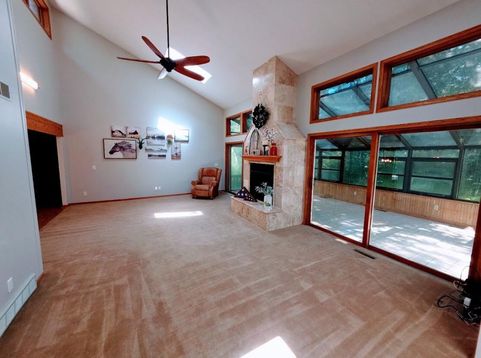
Privacy as well as convenience awaits and just steps from Lake Nagawicka... This beautiful Ranch home sits on a 1/2 acre wooded lot. A large Great Room W/Gas Fireplace is only the beginning. It leads to a fabulous 4 Season room and deck. This open concept Ranch home has a large eat-in Kitchen with Granite Counter tops. 3 large bedrooms, 2 full baths and main floor laundry area complete the main level. Downstairs you will find high ceilings, a game room with pool table, a fabulous rec room with partition for office or ?? Another bedroom and a 3rd full bath. The utility room is large and has room for a work bench and more. The home has new gutters in 2022 and a new insulated garage door in 2024. This very desirable location will please everyone. Call me today for a showing.

Baird & Warner New Client Care Team Agent Cell: 312.847.5702 Email
Property Details
Feature Descriptions
Room Information
Schools
Disclaimer: The accuracy of all information regardless of source, including but not limited to square footage and lot size, is deemed reliable but not guaranteed nor warranted and should be personally verified through personal inspection by and/or with the appropriate professionals.
Location
See details and scored characteristics about this location.
Select a format below, new window will open and will prompt you to print.


AWARD WINNING SERVICES


GLOBAL REACH & HOME INSURANCE



Information is supplied by seller and other third parties and has not been verified.
Listing data compilation and photo(s) © 2026 – Multiple Listing Service, Inc. – All Rights Reserved .
Data Source: Metro MLS
Privacy Policy / DMCA Notice / ADA Accessibility

