
292 Turquoise Lane Osprey, FL 34229
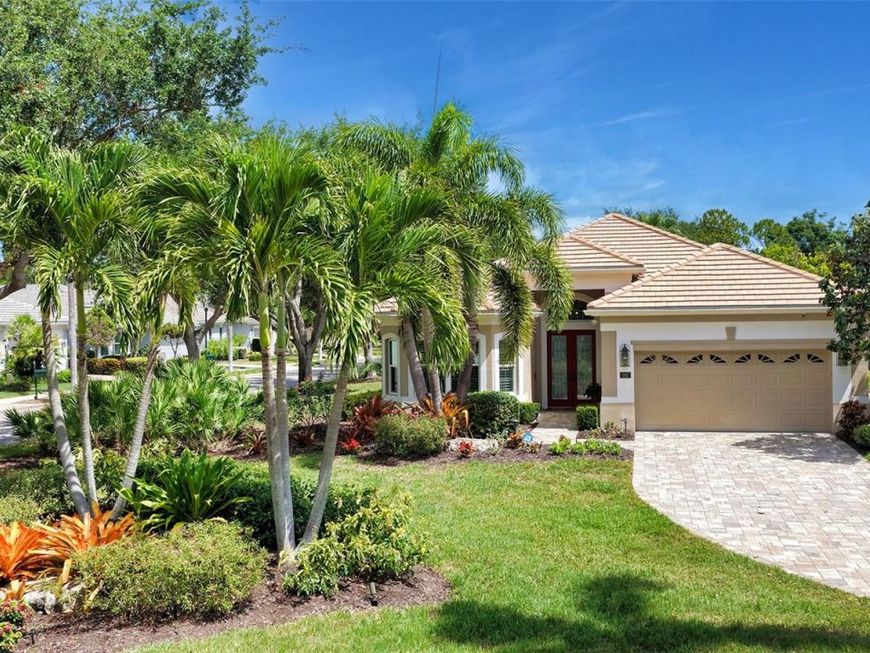
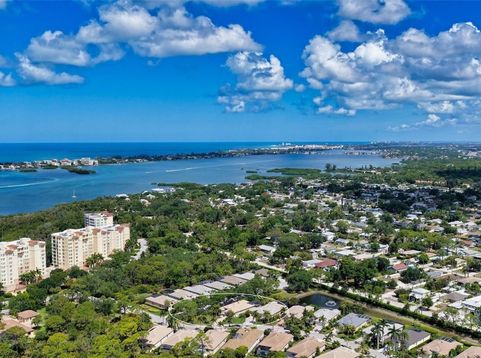
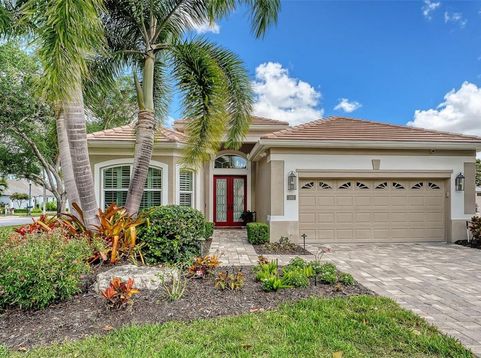
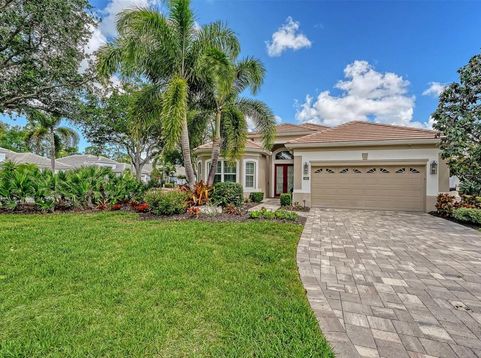
This stunning, updated home sits on a corner lot; the largest in Emerald Woods. Located behind the gates of The Oaks Preserve, this maintenance free residence features 3 bedrooms, 2 baths and a 2-car air conditioned garage along with premium finishes throughout. The updated kitchen, equipped with high-end stainless steel appliances, will delight any home chef. The spacious master suite includes a luxurious master bath, walk-in closets, and a sitting area with sliders to the lanai and pool. The expansive outdoor living area is designed for relaxation and entertaining, showcasing an impressive pool and spa, a new outdoor kitchen, new automated hurricane shutters and a view of a tranquil pond. Additional updates include a new roof, hurricane impact PGT windows and sliding doors, new quartz countertops throughout, a water softening and purification system and built-ins in the 3rd bedroom currently used as a combined study/bedroom. Residents of The Oaks enjoy unmatched amenities including two 18-hole championship golf courses, an award-winning tennis program, pickleball courts, a state-of-the-art fitness center and a junior Olympic, community pool as well as a celebrated social calendar, and incredible dining options.

Baird & Warner New Client Care Team Agent Cell: 312.847.5702 Email
Property Details
Amenities
Feature Descriptions
Room Information
Schools
Disclaimer: The accuracy of all information regardless of source, including but not limited to square footage and lot size, is deemed reliable but not guaranteed nor warranted and should be personally verified through personal inspection by and/or with the appropriate professionals.
Location
See details and scored characteristics about this location.

Listing Office: COLDWELL BANKER REALTY

Member Participants (and their affiliated licensees, if applicable) shall indicate on their websites that IDX information is provided exclusively for consumers’ personal non-commercial use, that it may not be used for any purpose other than to identify prospective properties consumers may be interested in purchasing, that the data is deemed reliable but is not guaranteed by MLS GRID, and that the use of the MLS GRID Data may be subject to an end user license agreement prescribed by the Member Participant’s applicable MLS if any and as amended from time to time. MLS GRID may, at its discretion, require use of other disclaimers as necessary to protect Member Participant, and/or their MLS from liability.
Based on information submitted to the MLS GRID. All data is obtained from various sources and may not have been verified by broker or MLS GRID. Supplied Open House Information is subject to change without notice. All information should be independently reviewed and verified for accuracy. Properties may or may not be listed by the office/agent presenting the information.
Select a format below, new window will open and will prompt you to print.


AWARD WINNING SERVICES

GLOBAL REACH & HOME INSURANCE



WEBSITE AWARDS


Member Participants (and their affiliated licensees, if applicable) shall indicate on their websites that IDX information is provided exclusively for consumers’ personal non-commercial use, that it may not be used for any purpose other than to identify prospective properties consumers may be interested in purchasing, that the data is deemed reliable but is not guaranteed by MLS GRID, and that the use of the MLS GRID Data may be subject to an end user license agreement prescribed by the Member Participant’s applicable MLS if any and as amended from time to time. MLS GRID may, at its discretion, require use of other disclaimers as necessary to protect Member Participant, and/or their MLS from liability.
Based on information submitted to the MLS GRID. All data is obtained from various sources and may not have been verified by broker or MLS GRID. Supplied Open House Information is subject to change without notice. All information should be independently reviewed and verified for accuracy. Properties may or may not be listed by the office/agent presenting the information.
Privacy Policy / DMCA Notice / ADA Accessibility

