

Listing Office: Century 21 Affiliated
Listing Office Phone: (262) 977-4100
2906 Green St Racine, WI 53402
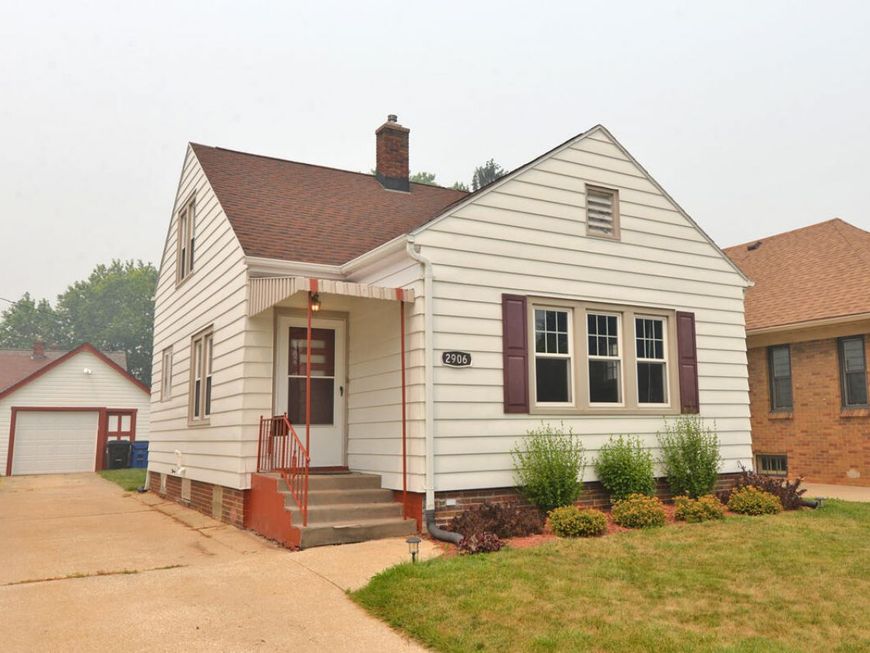
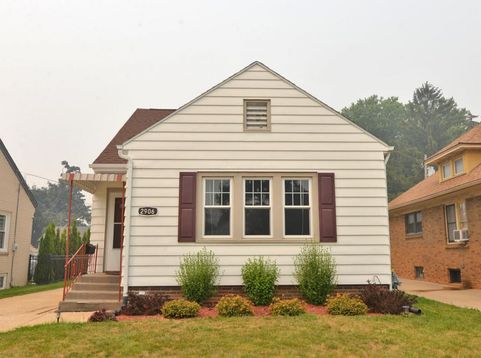
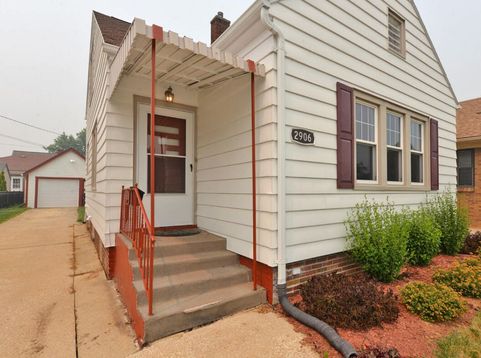
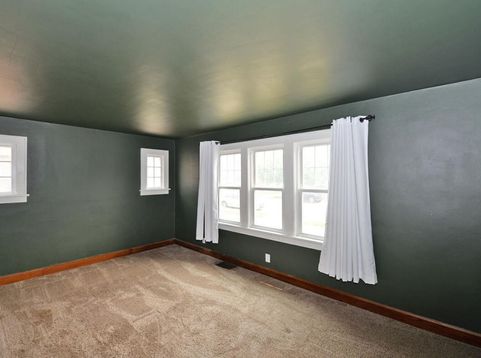
Look no further! This charming 3-bedroom, 2-full-bath Cape Cod is nestled in a quiet, welcoming neighborhood just a short stroll from the shores of Lake Michigan--perfect for evening walks or simply enjoying the beautiful lake view. Step inside to discover a warm and inviting interior featuring beautiful hardwood floors, natural woodwork, and three spacious bedrooms, each offering generous closet space. Completely remodeled kitchen, thoughtfully updated with modern finishes while maintaining the home's classic charm.Finished lower level a full second bath and added forth room, glass block windows and a newer furnace. Freshly painted exterior and a one and one half garage

Baird & Warner New Client Care Team Agent Cell: 312.847.5702 Email
Property Details
Feature Descriptions
Room Information
Schools
Disclaimer: The accuracy of all information regardless of source, including but not limited to square footage and lot size, is deemed reliable but not guaranteed nor warranted and should be personally verified through personal inspection by and/or with the appropriate professionals.
Location
See details and scored characteristics about this location.
Select a format below, new window will open and will prompt you to print.


AWARD WINNING SERVICES

GLOBAL REACH & HOME INSURANCE



WEBSITE AWARDS


Information is supplied by seller and other third parties and has not been verified.
Listing data compilation and photo(s) © 2026 – Multiple Listing Service, Inc. – All Rights Reserved .
Data Source: Metro MLS
Privacy Policy / DMCA Notice / ADA Accessibility

