

Listing Office: Keller Williams Realty-Milwaukee Southwest
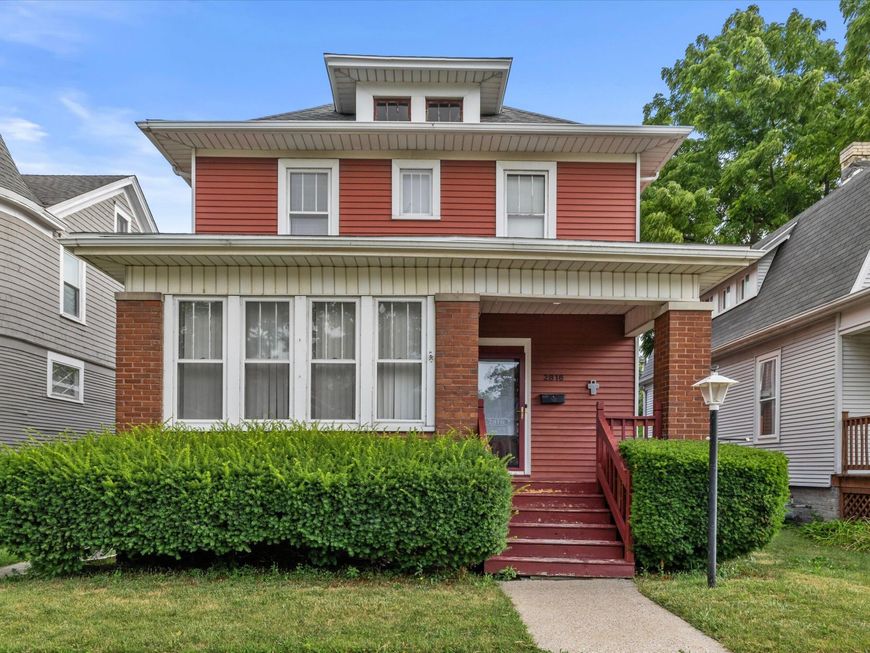
2816 Wright Ave Racine, WI 53405
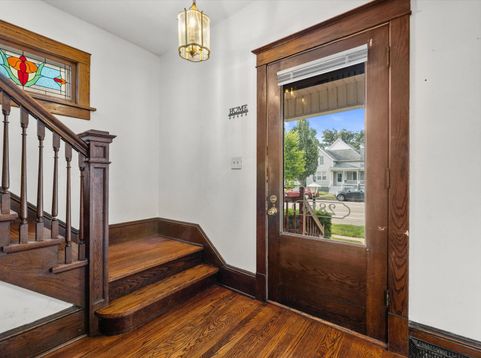
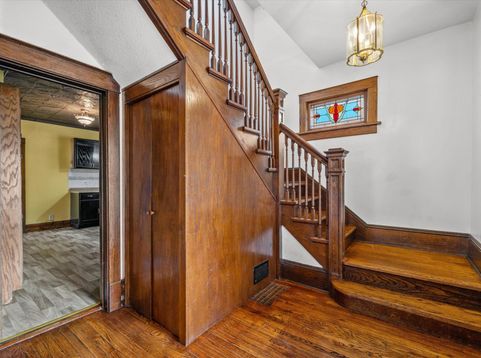
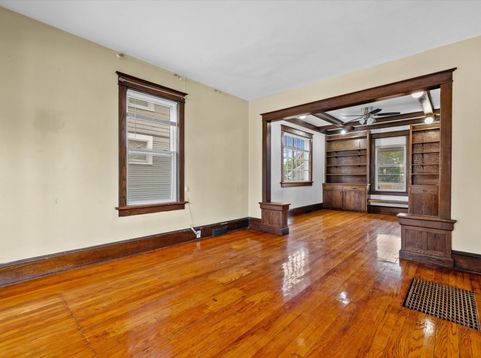
This Prairie-style stunner has the character builders can't replicate. A wide, covered rear porch sets the tone for backyard barbeques. Hardwood floors, beamed ceilings, and built-in cabinetry take over the main floor. Sunlight pours through the windows into a sunroom built for slow mornings and second cups of coffee. Upstairs, three bedrooms give everyone their own corner to land.Just around the corner, Washington Park and the Root River offer green space, walking paths, and a place to unwind minutes from home. Lake Michigan's beaches and lakefront trail are a short drive away for weekend mornings by the water.Hardwood floors, a covered deck, and a porch made for watching the seasons change. This is more than a house. It's a place to put down roots.

Baird & Warner New Client Care Team Agent Cell: 312.847.5702 Email
Property Details
Feature Descriptions
Room Information
Schools
Disclaimer: The accuracy of all information regardless of source, including but not limited to square footage and lot size, is deemed reliable but not guaranteed nor warranted and should be personally verified through personal inspection by and/or with the appropriate professionals.
Location
See details and scored characteristics about this location.
Select a format below, new window will open and will prompt you to print.


AWARD WINNING SERVICES

GLOBAL REACH & HOME INSURANCE



WEBSITE AWARDS


Information is supplied by seller and other third parties and has not been verified.
Listing data compilation and photo(s) © 2026 – Multiple Listing Service, Inc. – All Rights Reserved .
Data Source: Metro MLS
Privacy Policy / DMCA Notice / ADA Accessibility

