

Listing Office: Geneva Lakefront Realty
Listing Office Phone: (262) 245-9000
27714 Silver Lake Rd Salem Lakes, WI 53168
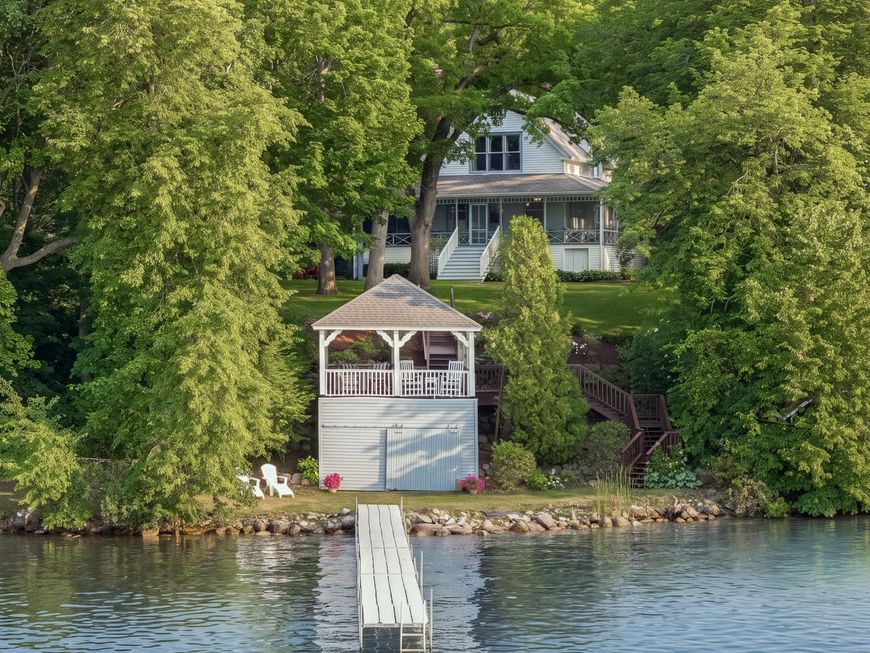
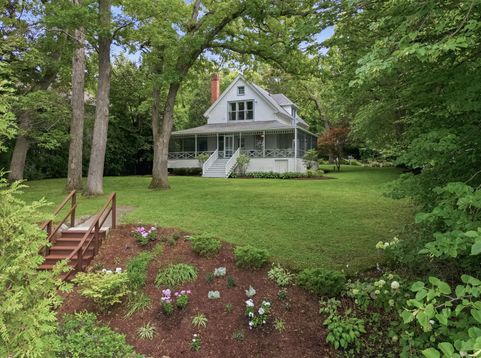
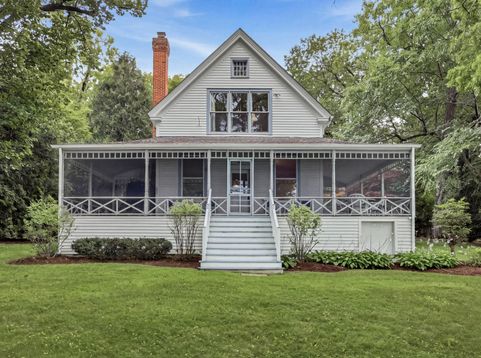
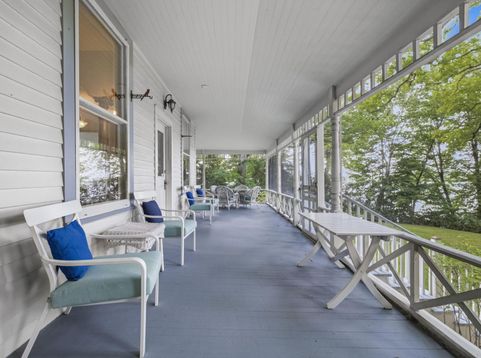
This Silver Lake estate captures the best features of lakefront living with 100 ft of frontage, a private pier, boathouse and a rooftop gazebo with panoramic water views. The spectacular wraparound screened porch overlooks the serene yard and is the perfect spot to enjoy, day or night. The interior combines classic charm with thoughtful updates and showcases original elegant millwork and hardwood floors. The focal point in the spacious living room is a grand fireplace with a handcrafted wood mantel and built-in book shelves. The sunny kitchen with a quartz island and breakfast bar is open to the dining room with an adjoining butler's pantry. The home has three bedrooms, three full baths and a main floor laundry room. Cherished by the same family for 30 years and now a rare opportunity!

Baird & Warner New Client Care Team Agent Cell: 312.847.5702 Email
Property Details
Feature Descriptions
Room Information
Schools
Disclaimer: The accuracy of all information regardless of source, including but not limited to square footage and lot size, is deemed reliable but not guaranteed nor warranted and should be personally verified through personal inspection by and/or with the appropriate professionals.
Location
See details and scored characteristics about this location.
Select a format below, new window will open and will prompt you to print.


AWARD WINNING SERVICES


GLOBAL REACH & HOME INSURANCE



Information is supplied by seller and other third parties and has not been verified.
Listing data compilation and photo(s) © 2026 – Multiple Listing Service, Inc. – All Rights Reserved .
Data Source: Metro MLS
Privacy Policy / DMCA Notice / ADA Accessibility

