

Listing Office: TerraNova Real Estate
Listing Office Phone: (414) 852-0921
2745 N Summit Ave Milwaukee, WI 53211
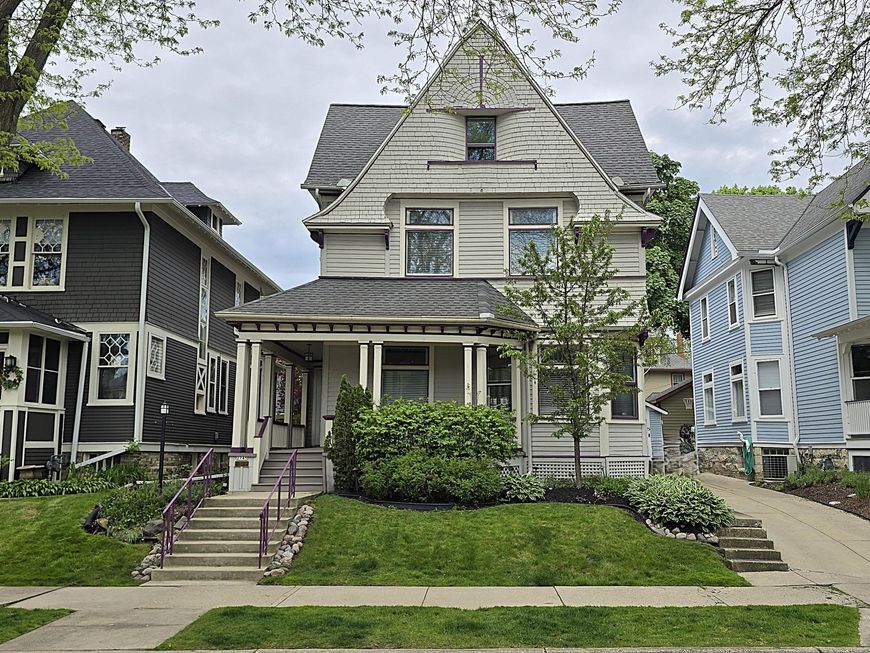
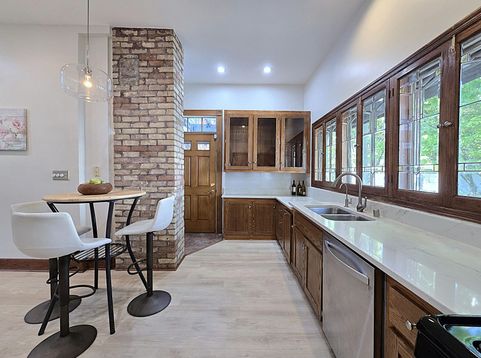
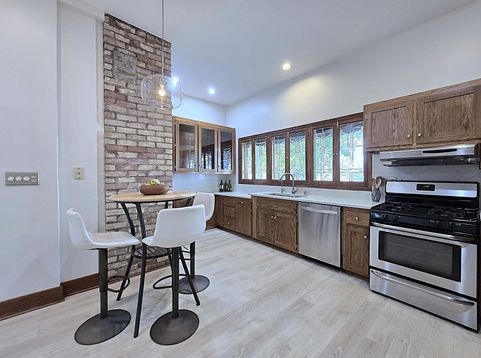
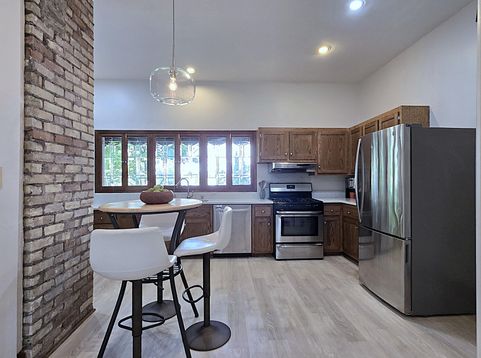
Situated the premier North Point neighborhood, this Victorian boasts three stories of classic charm mixed with updates & upgrades! A welcoming foyer greets and leads you to a large formal living room w/faux fireplace, leaded glass windows & tall ceilings, dining room, library/den accessed by pocket doors, & the updated kitchen showcasing stained glass windows & stone counters. The bifurcated staircase leads to a second floor w/four ample bedrooms & two full baths. Even more space via the 3rd floor w/flex room, family room, 3rd full bath w/jetted tub, & hobby room. Freshly painted throughout. Enjoy your space outside from the patio, back deck, or inviting front porch before setting out to take in the phenomenal location walkable to Downer Ave shops, Lake Park, & lakefront. Truly a must see!

Baird & Warner New Client Care Team Agent Cell: 312.847.5702 Email
Property Details
Feature Descriptions
Room Information
Schools
Disclaimer: The accuracy of all information regardless of source, including but not limited to square footage and lot size, is deemed reliable but not guaranteed nor warranted and should be personally verified through personal inspection by and/or with the appropriate professionals.
Location
See details and scored characteristics about this location.
Select a format below, new window will open and will prompt you to print.


AWARD WINNING SERVICES

GLOBAL REACH & HOME INSURANCE



WEBSITE AWARDS


Information is supplied by seller and other third parties and has not been verified.
Listing data compilation and photo(s) © 2026 – Multiple Listing Service, Inc. – All Rights Reserved .
Data Source: Metro MLS
Privacy Policy / DMCA Notice / ADA Accessibility

