

Listing Office: Shorewest Realtors, Inc.
2715 Lasalle St Racine, WI 53402
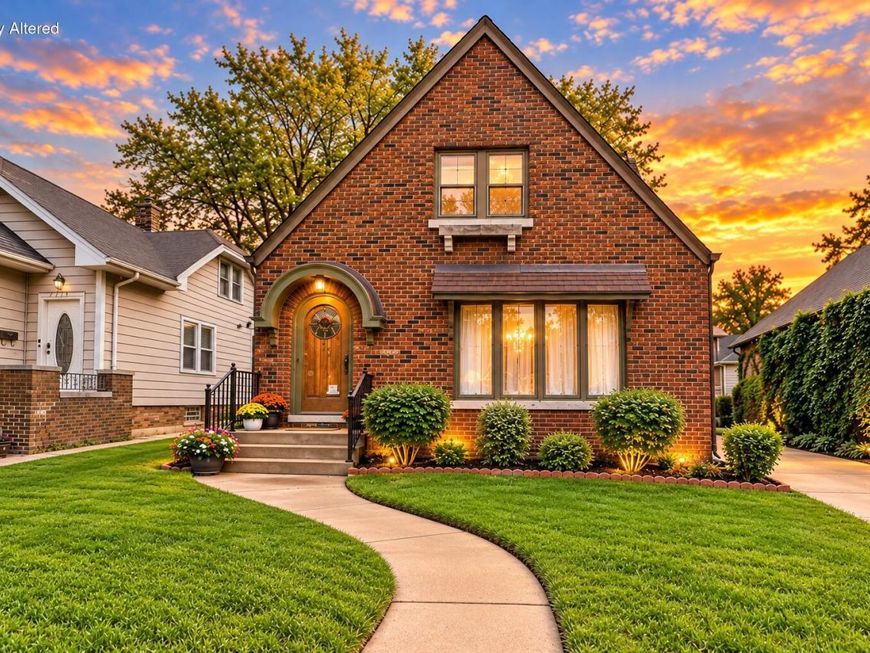
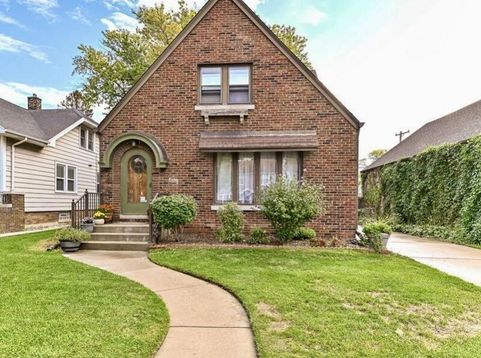
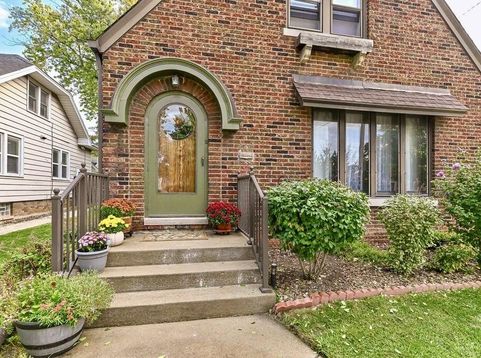
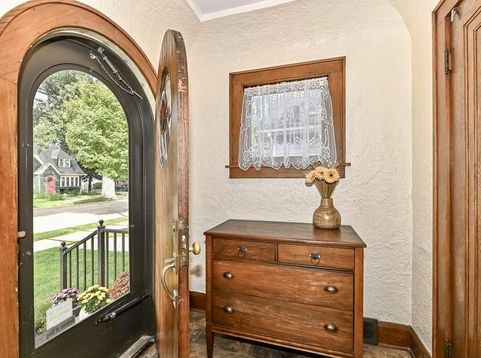
Old-world charm shines throughout this beautifully maintained brick Cape Cod! Gorgeous hardwood floors, Venetian plaster-style walls and graceful arches add timeless character, while a beautiful faux fireplace creates a warm living room focal point. The custom kitchen features stunning cabinetry, clever space-saving storage, granite counters and newer stainless steel appliances. Relax in the amazing solarium overlooking the peaceful, fully fenced backyard. Two spacious bedrooms and a full bath are located on the main level, with two additional bedrooms and another full bath upstairs. Updates include new carpet on the stairs, new upper-level flooring and new attic insulation. Great location near the zoo, Lake Michigan and scenic walking paths!

Baird & Warner New Client Care Team Agent Cell: 312.847.5702 Email
Property Details
Feature Descriptions
Room Information
Schools
Disclaimer: The accuracy of all information regardless of source, including but not limited to square footage and lot size, is deemed reliable but not guaranteed nor warranted and should be personally verified through personal inspection by and/or with the appropriate professionals.
Location
See details and scored characteristics about this location.
Select a format below, new window will open and will prompt you to print.


AWARD WINNING SERVICES


GLOBAL REACH & HOME INSURANCE



Information is supplied by seller and other third parties and has not been verified.
Listing data compilation and photo(s) © 2026 – Multiple Listing Service, Inc. – All Rights Reserved .
Data Source: Metro MLS
Privacy Policy / DMCA Notice / ADA Accessibility

