

Listing Office: EXP Realty, LLC~MKE
Listing Office Phone: (866) 848-6990
2702 Loraine Ave Racine, WI 53404
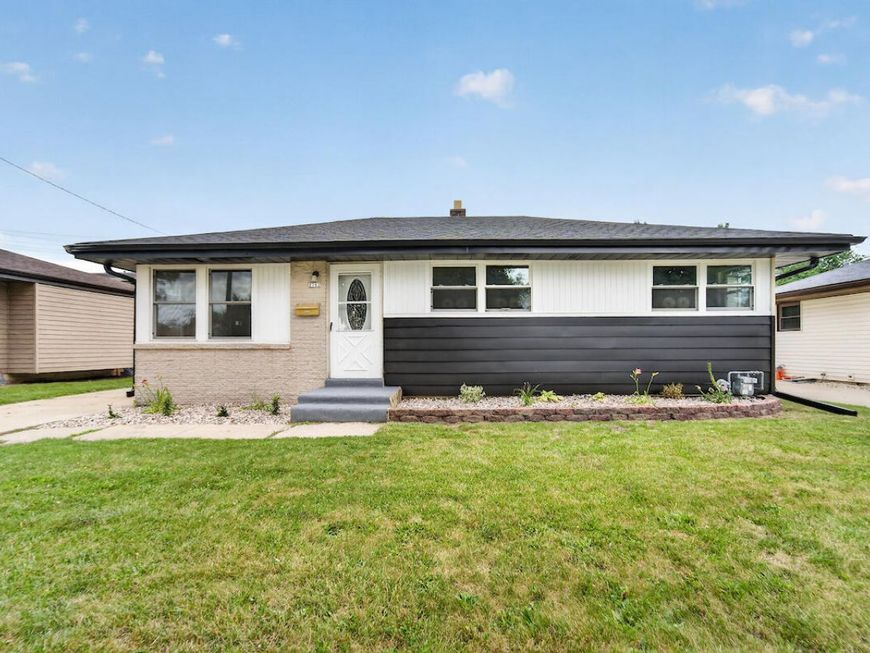
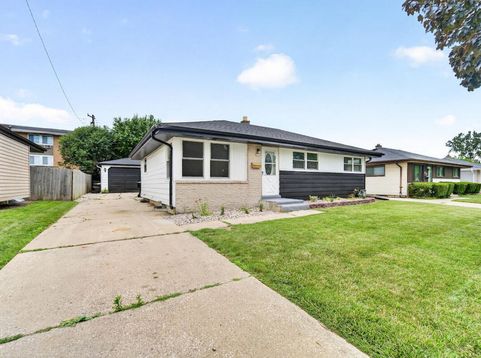
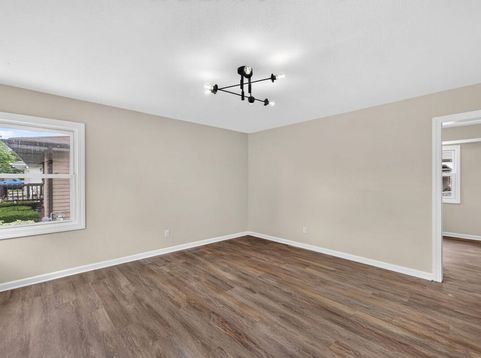
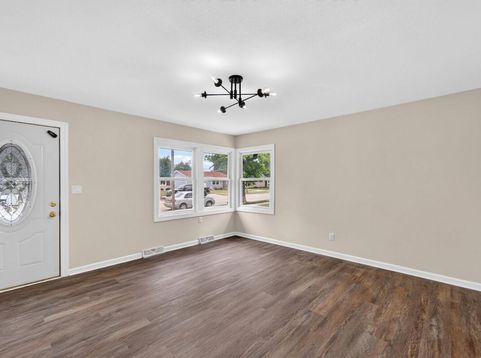
Welcome home! Literally, everything's already done for you. 🎉 This 3BR/2BA Racine gem said ''no thank you'' to home repairs and got a new roof, new AC ❄️, new water heater, and new windows before you even moved in...basically the house did its own chores 🧹. Inside, brand-new LVP floors meet a fully updated kitchen 🍳 and baths that look straight out of Pinterest, minus the DIY disasters 😅. Outside, a fenced yard 🐕 is ready for pets, kids, or your questionable cornhole skills 🎯, plus a detached 2-car garage 🚗 for cars, tools, or ''stuff we'll deal with later.'' Bonus: schools, shopping, transit, parks, and the Racine Zoo 🦒 are all nearby, so you can go see the giraffes on a whim! Low-maintenance living starts here

Baird & Warner New Client Care Team Agent Cell: 312.847.5702 Email
Property Details
Feature Descriptions
Room Information
Schools
Disclaimer: The accuracy of all information regardless of source, including but not limited to square footage and lot size, is deemed reliable but not guaranteed nor warranted and should be personally verified through personal inspection by and/or with the appropriate professionals.
Location
See details and scored characteristics about this location.
Select a format below, new window will open and will prompt you to print.


AWARD WINNING SERVICES

GLOBAL REACH & HOME INSURANCE



WEBSITE AWARDS


Information is supplied by seller and other third parties and has not been verified.
Listing data compilation and photo(s) © 2026 – Multiple Listing Service, Inc. – All Rights Reserved .
Data Source: Metro MLS
Privacy Policy / DMCA Notice / ADA Accessibility

