

Listing Office: Gerrard-Hoeschler, REALTORS
Listing Office Phone: (608) 782-2300
2621 Van Loon Rd La Crosse, WI 54601
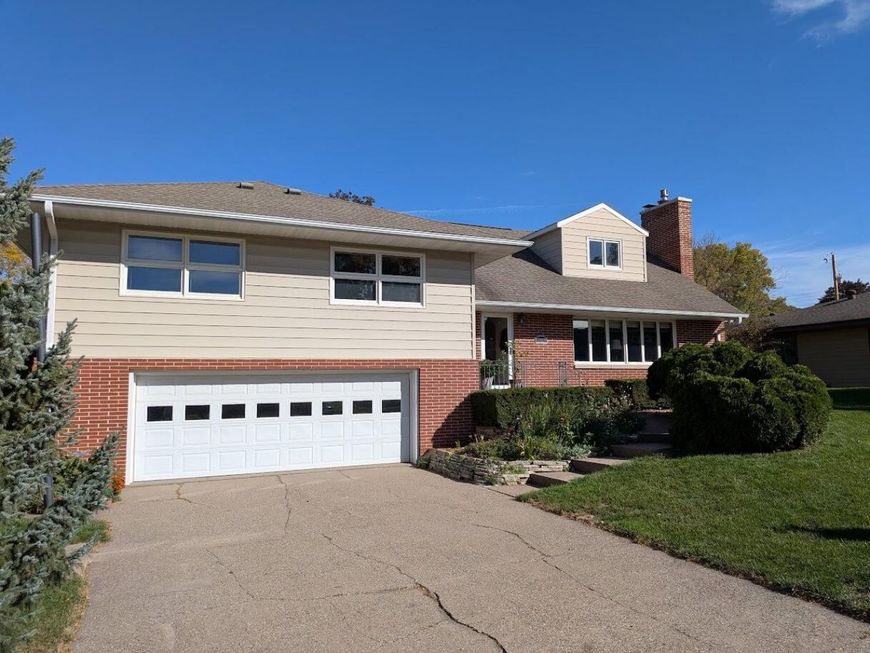
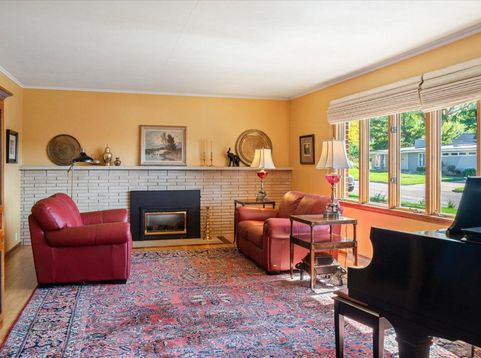
Discover the space, flexibility and character of this exceptional 6-bedroom, 4-bath home in one of La Crosse's most desirable locations. The thoughtful 2009 addition features an elegant 1-bedroom/bath, living area and kitchenette (excellent option as a primary suite!), plus a private 1-bedroom/bath below for your guests. 4 other large bedrooms and 2 full bathrooms give your family members privacy and space. Gorgeous wood floors, new carpet upstairs, gas FP, formal dining opening into the sunroom, and a private in-home office. Enjoy Grandad Bluff views, a grilling deck off the kitchen and a larger entertainment deck overlooking the backyard. The lower level rec room is ideal for movies and game night. 2 car garage w/separate area for a workshop or even a motorcycle/jet ski. Move in ready!

Baird & Warner New Client Care Team Agent Cell: 312.847.5702 Email
Property Details
Feature Descriptions
Room Information
Schools
Disclaimer: The accuracy of all information regardless of source, including but not limited to square footage and lot size, is deemed reliable but not guaranteed nor warranted and should be personally verified through personal inspection by and/or with the appropriate professionals.
Location
See details and scored characteristics about this location.
Select a format below, new window will open and will prompt you to print.


AWARD WINNING SERVICES


GLOBAL REACH & HOME INSURANCE



Information is supplied by seller and other third parties and has not been verified.
Listing data compilation and photo(s) © 2026 – Multiple Listing Service, Inc. – All Rights Reserved .
Data Source: Metro MLS
Privacy Policy / DMCA Notice / ADA Accessibility

