
25632 S Riley Erin Road Manhattan, IL 60442
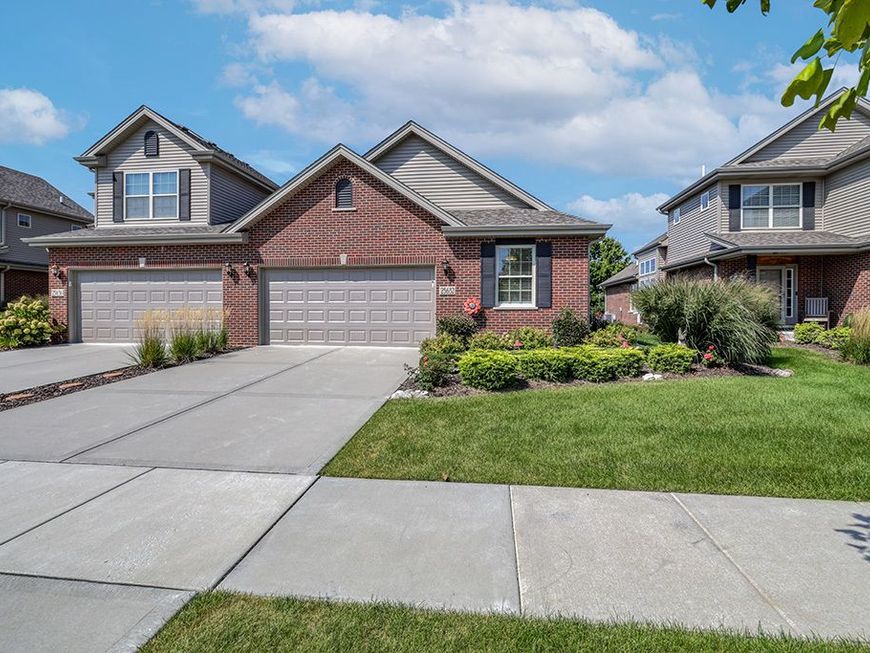
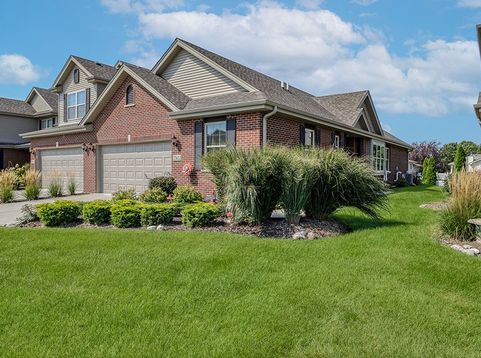
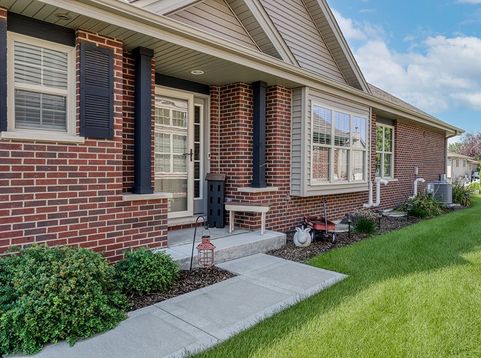
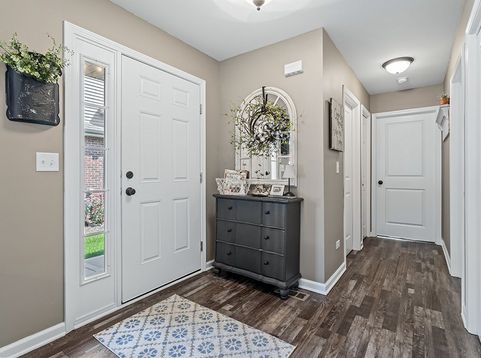
Straight out of Better Homes and Gardens- this 5 years young RANCH duplex with 3 bedrooms, 2 1/2 bathrooms offers the perfect combination of stylish, easy main-level living along with a beautifully finished basement in highly desired Leighlinbridge of Manhattan. As you step inside you will immediately notice gorgeous vaulted ceilings, white doors and trim and beautiful low maintenance wood-look LVP flooring creating a stylish and polished look. This open concept floorplan maximizes functionality of the space with the living room flowing directly into the kitchen which features an amazing shiplap backsplash, granite countertops, SS appliances and an island with a designated eating area directly adjacent with abundant natural light. The primary suite features a bump out bay area perfect for a reading nook, 2 closets and a beautifully upgraded, extra large shower area complete with a bench. An additional bedroom, additional full bathroom and laundry room complete this level. As an extension of the main living space, the basement has been beautifully finished with a spacious, open family room area featuring stylish LVP flooring and a one of a kind wood accented ceiling that truly makes a statement. This level also includes a 3rd bedroom, half bathroom and abundant storage, including an area tucked away behind the stairs that would be perfect for a workshop or hobby area as it has its own sink! The extras do not stop as you step into the 2 car garage complete with epoxy floor and a garage door that automatically shuts if left open more than 20 minutes! Landscaping has also been improved to enhance curb appeal and add to the beauty of this home. Beautifully maintained, tastefully appointed and truly move-in ready-this one is something special!

Baird & Warner New Client Care Team Agent Cell: 312.847.5702 Email
Property Details
Amenities
Feature Descriptions
Room Information
Schools
Disclaimer: The accuracy of all information regardless of source, including but not limited to square footage and lot size, is deemed reliable but not guaranteed nor warranted and should be personally verified through personal inspection by and/or with the appropriate professionals.
Location
See details and scored characteristics about this location.

Listing Office: Keller Williams Infinity
Listing Office Phone: 630-778-5800

Member Participants (and their affiliated licensees, if applicable) shall indicate on their websites that IDX information is provided exclusively for consumers’ personal non-commercial use, that it may not be used for any purpose other than to identify prospective properties consumers may be interested in purchasing, that the data is deemed reliable but is not guaranteed by MLS GRID, and that the use of the MLS GRID Data may be subject to an end user license agreement prescribed by the Member Participant’s applicable MLS if any and as amended from time to time. MLS GRID may, at its discretion, require use of other disclaimers as necessary to protect Member Participant, and/or their MLS from liability.
Based on information submitted to the MLS GRID. All data is obtained from various sources and may not have been verified by broker or MLS GRID. Supplied Open House Information is subject to change without notice. All information should be independently reviewed and verified for accuracy. Properties may or may not be listed by the office/agent presenting the information.
Select a format below, new window will open and will prompt you to print.


AWARD WINNING SERVICES


GLOBAL REACH & HOME INSURANCE



Member Participants (and their affiliated licensees, if applicable) shall indicate on their websites that IDX information is provided exclusively for consumers’ personal non-commercial use, that it may not be used for any purpose other than to identify prospective properties consumers may be interested in purchasing, that the data is deemed reliable but is not guaranteed by MLS GRID, and that the use of the MLS GRID Data may be subject to an end user license agreement prescribed by the Member Participant’s applicable MLS if any and as amended from time to time. MLS GRID may, at its discretion, require use of other disclaimers as necessary to protect Member Participant, and/or their MLS from liability.
Based on information submitted to the MLS GRID. All data is obtained from various sources and may not have been verified by broker or MLS GRID. Supplied Open House Information is subject to change without notice. All information should be independently reviewed and verified for accuracy. Properties may or may not be listed by the office/agent presenting the information.
Privacy Policy / DMCA Notice / ADA Accessibility

