


Listing Office: Vantage Realty
Listing Office Phone: (262) 497-2756
2520 Lasalle St Racine, WI 53402
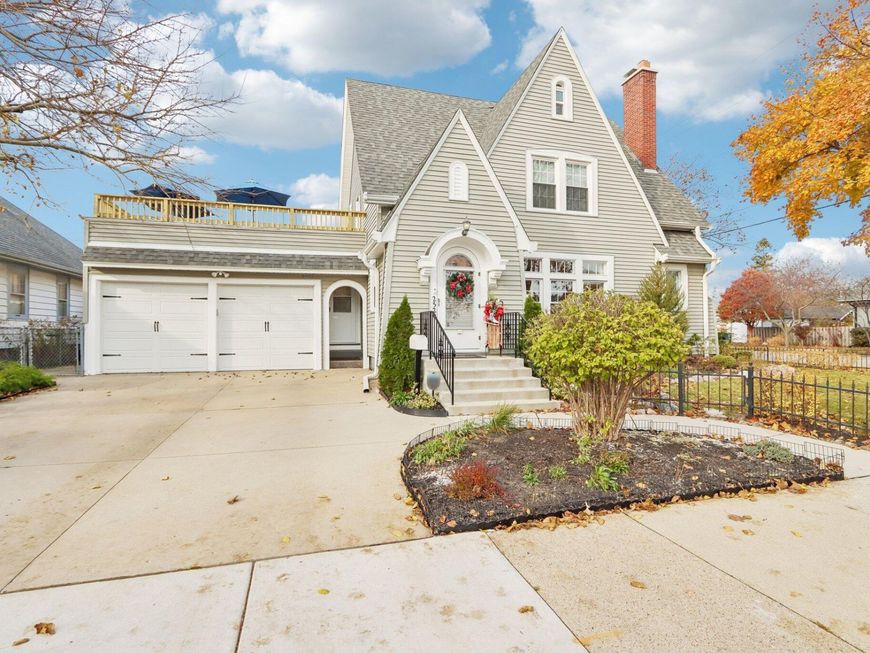
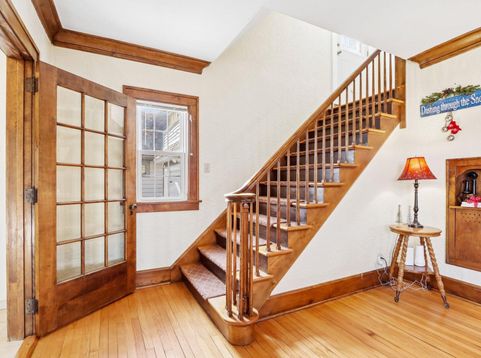
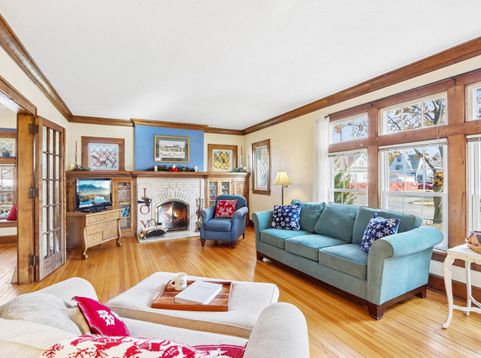
This timeless amazingly maintained Tudor home is ready for its new owner, just in time for the holidays! This 3 bed, 2 bath, 2 car garage has 3 stories with over 2,000 finished sq ft and has been revamped by the current owners to last, with over $100K in updates since 2019. Find beautiful hardwood floors throughout, a walk-in closet in the main bed and the 3rd floor is ready for your ideas - an office, hobby room or additional rec room. Unique highlights include a wood burning fireplace, updated bathrooms, modern kitchen and a beautiful deck above the garage. This one has something for everyone. Just a short walk away from North Beach and the Zoo and near shopping, restaurants and community. Please see attached Seller Improvement Doc for a full list of all updates.

Baird & Warner New Client Care Team Agent Cell: 312.847.5702 Email
Property Details
Feature Descriptions
Room Information
Schools
Disclaimer: The accuracy of all information regardless of source, including but not limited to square footage and lot size, is deemed reliable but not guaranteed nor warranted and should be personally verified through personal inspection by and/or with the appropriate professionals.
Location
See details and scored characteristics about this location.
Select a format below, new window will open and will prompt you to print.


AWARD WINNING SERVICES


GLOBAL REACH & HOME INSURANCE



Information is supplied by seller and other third parties and has not been verified.
Listing data compilation and photo(s) © 2026 – Multiple Listing Service, Inc. – All Rights Reserved .
Data Source: Metro MLS
Privacy Policy / DMCA Notice / ADA Accessibility

