
2416 Taylor Rd S Auburndale, FL 33823
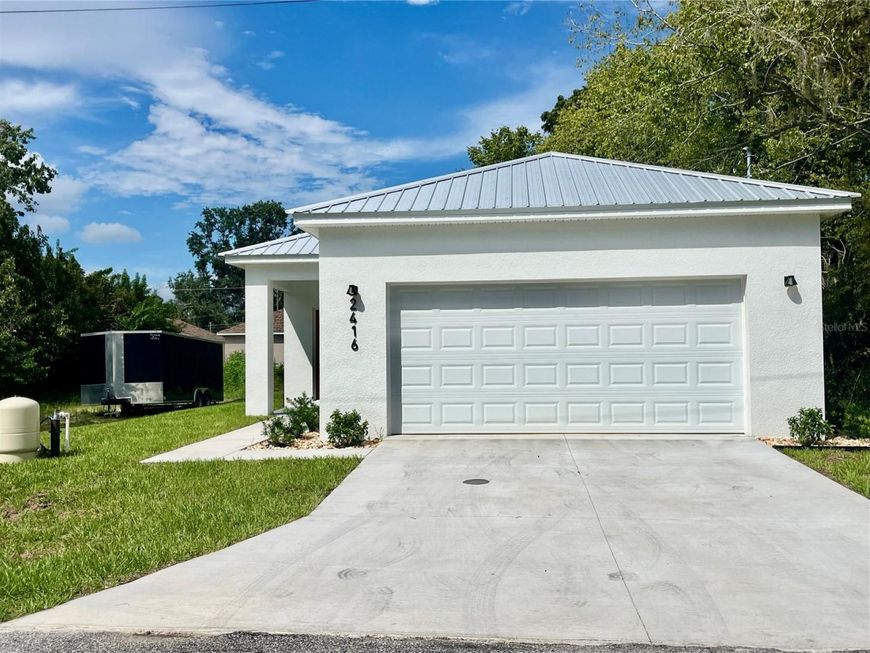
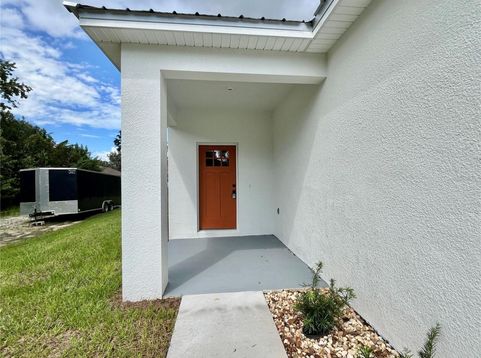
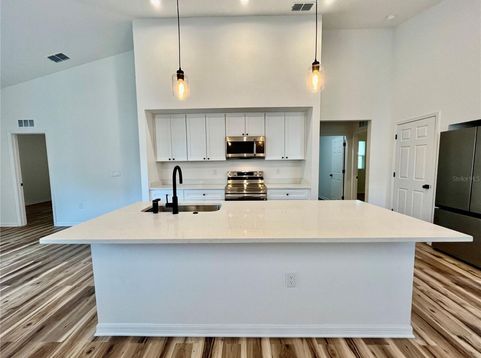
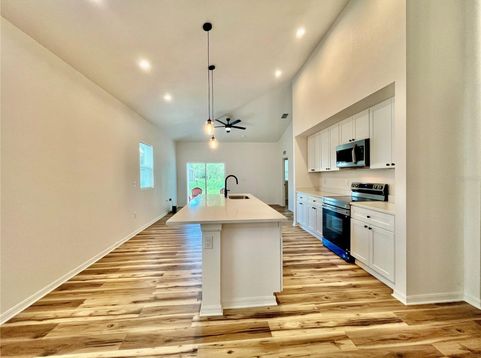
BRAND-NEW CONSTRUCTION NO HOA METAL ROOF 2-CAR GARAGE 1-YEAR BUILDER WARRANTY AT CLOSING! Welcome home to this beautifully finished 3 bedroom, 2 bath new construction home offering approximately 1,330 square feet (per the Appraisal Report) of heated living space and a spacious 2 car garage. Concrete block construction, topped with a durable metal roof, this thoughtfully designed home combines quality construction, attractive modern finishes and comfortable everyday living, all with NO HOA.Step inside and you'll immediately appreciate the bright, open feel created by the high ceilings, recessed lighting and luxury vinyl plank flooring. The open concept design seamlessly connects the living, dining and kitchen areas, creating an inviting space for entertaining, relaxing or simply enjoying life at home. The well appointed kitchen is the heart of the home and features quartz countertops, crisp white cabinetry, contemporary black hardware and fixtures, pendant lighting, stainless steel appliances and a generous center island. Window blinds are already installed and included, making this new home even more move-in ready.The spacious primary suite provides a comfortable retreat with a walk-in closet and private ensuite bathroom featuring a modern, contemporary fixtures and a beautiful glass enclosed shower. The two additional bedrooms offer flexibility for family, guests, a home office, study or hobby space, while the second full bathroom continues the home's clean, modern design. Even the laundry room has received special attention, offering upper and lower cabinetry, and a utility sink, providing valuable storage and workspace. Washer and dryer may be included with an acceptable offer. Step outside to the covered rear patio, a great place to enjoy your morning coffee, unwind at the end of the day or create your own outdoor living space and a yard for gardening if you so desire. Location adds even more appeal. Conveniently situated in Auburndale with easy access to US-92, the home is just minutes from Walmart, ALDI, Publix, restaurants, shopping and everyday services, while still offering the freedom of NO HOA living.If you've been looking for a new home where the work has already been done, this one deserves a closer look. New construction, 1,330 heated square feet, concrete-block construction, metal roof, 2-car garage, high ceilings, quartz countertops, luxury vinyl plank flooring, stainless-steel appliances, blinds, modern finishes, covered patio, builder warranty and NO HOA. It's all here. Schedule your private showing and come see what makes 2416 Taylor Rd S a wonderful place to call home!

Baird & Warner New Client Care Team Agent Cell: 312.847.5702 Email
Property Details
Amenities
Feature Descriptions
Room Information
Location
See details and scored characteristics about this location.

Listing Office: REAL BROKER, LLC

Member Participants (and their affiliated licensees, if applicable) shall indicate on their websites that IDX information is provided exclusively for consumers’ personal non-commercial use, that it may not be used for any purpose other than to identify prospective properties consumers may be interested in purchasing, that the data is deemed reliable but is not guaranteed by MLS GRID, and that the use of the MLS GRID Data may be subject to an end user license agreement prescribed by the Member Participant’s applicable MLS if any and as amended from time to time. MLS GRID may, at its discretion, require use of other disclaimers as necessary to protect Member Participant, and/or their MLS from liability.
Based on information submitted to the MLS GRID. All data is obtained from various sources and may not have been verified by broker or MLS GRID. Supplied Open House Information is subject to change without notice. All information should be independently reviewed and verified for accuracy. Properties may or may not be listed by the office/agent presenting the information.
Select a format below, new window will open and will prompt you to print.


AWARD WINNING SERVICES


GLOBAL REACH & HOME INSURANCE



Member Participants (and their affiliated licensees, if applicable) shall indicate on their websites that IDX information is provided exclusively for consumers’ personal non-commercial use, that it may not be used for any purpose other than to identify prospective properties consumers may be interested in purchasing, that the data is deemed reliable but is not guaranteed by MLS GRID, and that the use of the MLS GRID Data may be subject to an end user license agreement prescribed by the Member Participant’s applicable MLS if any and as amended from time to time. MLS GRID may, at its discretion, require use of other disclaimers as necessary to protect Member Participant, and/or their MLS from liability.
Based on information submitted to the MLS GRID. All data is obtained from various sources and may not have been verified by broker or MLS GRID. Supplied Open House Information is subject to change without notice. All information should be independently reviewed and verified for accuracy. Properties may or may not be listed by the office/agent presenting the information.
Privacy Policy / DMCA Notice / ADA Accessibility

