

Listing Office: Roots Realty, LLC
Listing Office Phone: (262) 888-0670
238 W Main St Delafield, WI 53018
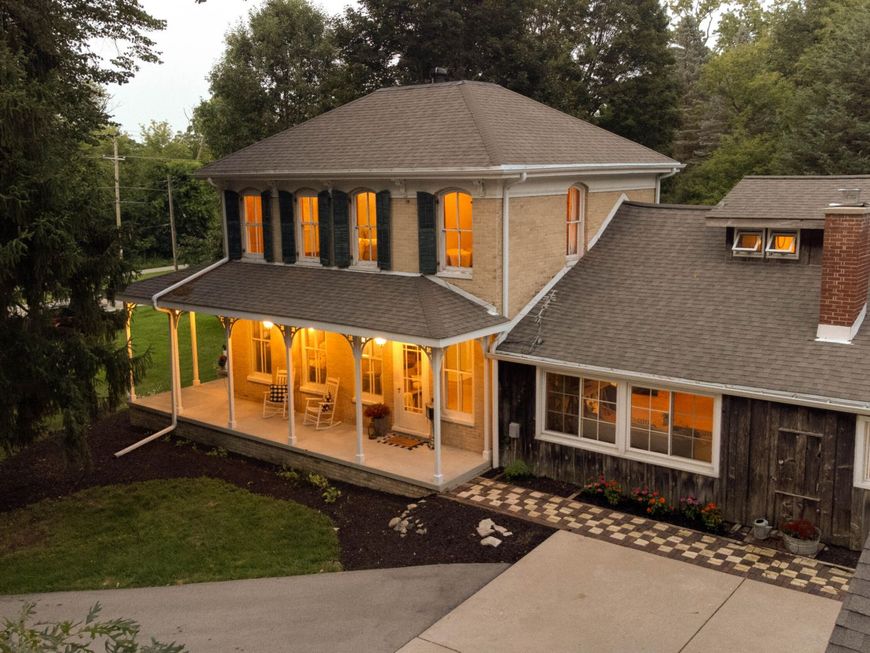
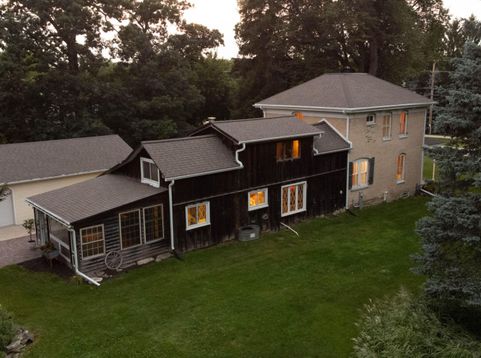
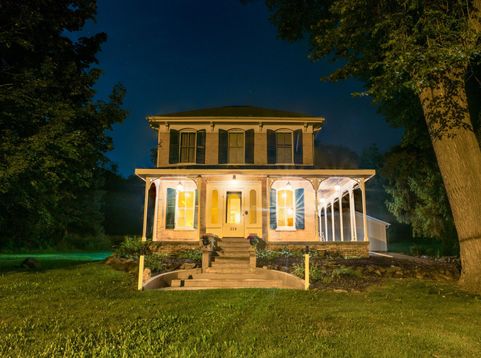
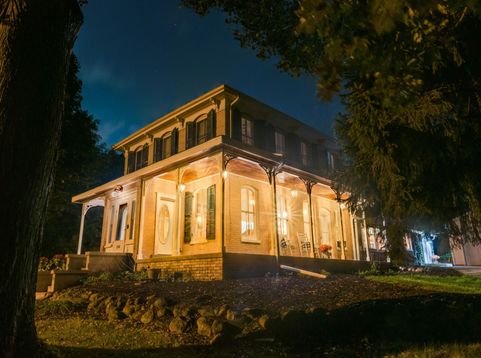
There's something magical about owning a home with a story to tell. One of Delafield's oldest homes, this beautiful 4-bed, 2-bath home + office is filled with timeless charm & thoughtful custom updates. Cream City brick, a wraparound porch, arched windows, wood floors, french doors & a sunny three-season room set the stage, while a natural fireplace with a new wood-burning insert adds warmth & character. Beautiful gardens, patio, 2 sheds & a 3-car detached garage complete the property. Near lakes & across from the bike path with a short stroll to downtown Delafield, this is Lake Country living with history, character & a lifestyle that's hard to find.

Baird & Warner New Client Care Team Agent Cell: 312.847.5702 Email
Property Details
Feature Descriptions
Room Information
Schools
Disclaimer: The accuracy of all information regardless of source, including but not limited to square footage and lot size, is deemed reliable but not guaranteed nor warranted and should be personally verified through personal inspection by and/or with the appropriate professionals.
Location
See details and scored characteristics about this location.
Select a format below, new window will open and will prompt you to print.


AWARD WINNING SERVICES


GLOBAL REACH & HOME INSURANCE



Information is supplied by seller and other third parties and has not been verified.
Listing data compilation and photo(s) © 2026 – Multiple Listing Service, Inc. – All Rights Reserved .
Data Source: Metro MLS
Privacy Policy / DMCA Notice / ADA Accessibility

