

Listing Office: Keller Williams Realty-Lake Country
Listing Office Phone: (262) 912-1400
232 Steeple Pointe Cir Delafield, WI 53018
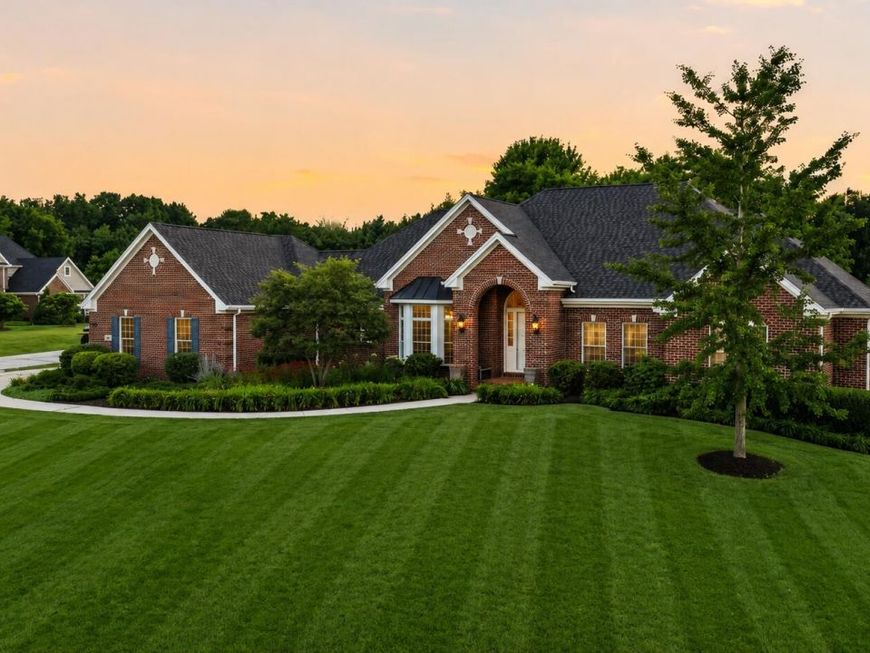
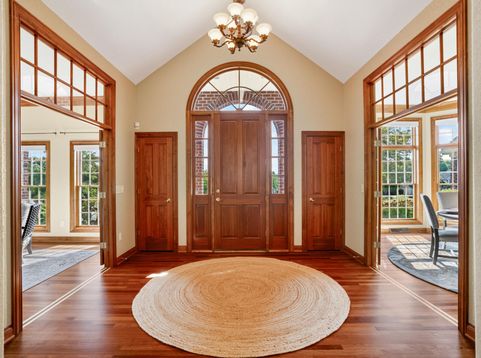
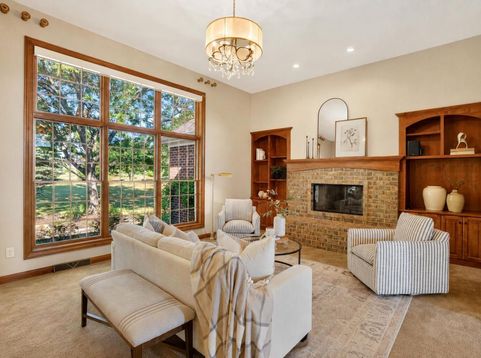
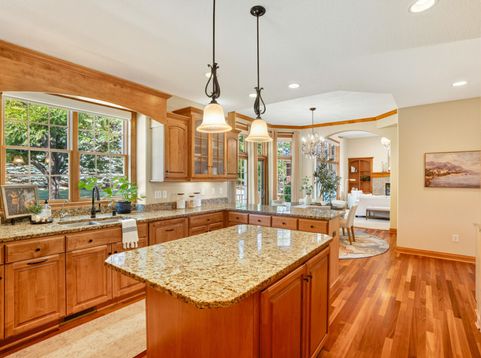
Set on 1.4+ beautifully landscaped acres with picturesque views of Lapham Peak, this exceptional custom ranch showcases timeless craftsmanship and a thoughtful layout. Brazilian cherry hardwood floors, soaring ceilings and abundant natural light are featured throughout more than 3,100 square feet of refined living space. The chef's kitchen features granite countertops, custom cabinetry, a center island and an eating area with doors to a lovely back patio. With three bedrooms on the main level, including a spacious primary suite, the home offers the ease and convenience of single-level living. The finished lower level includes a sizable rec room, fourth bedroom and full bathroom. Enjoy direct access to Lapham Peak's renowned trail system with the fun of downtown Delafield minutes away!

Baird & Warner New Client Care Team Agent Cell: 312.847.5702 Email
Property Details
Feature Descriptions
Room Information
Schools
Disclaimer: The accuracy of all information regardless of source, including but not limited to square footage and lot size, is deemed reliable but not guaranteed nor warranted and should be personally verified through personal inspection by and/or with the appropriate professionals.
Location
See details and scored characteristics about this location.
Select a format below, new window will open and will prompt you to print.


AWARD WINNING SERVICES

GLOBAL REACH & HOME INSURANCE



WEBSITE AWARDS


Information is supplied by seller and other third parties and has not been verified.
Listing data compilation and photo(s) © 2026 – Multiple Listing Service, Inc. – All Rights Reserved .
Data Source: Metro MLS
Privacy Policy / DMCA Notice / ADA Accessibility

