

Listing Office: Century 21 Benefit Realty-LC
Listing Office Phone: (262) 228-6070
227 Hunters Xing N Slinger, WI 53086
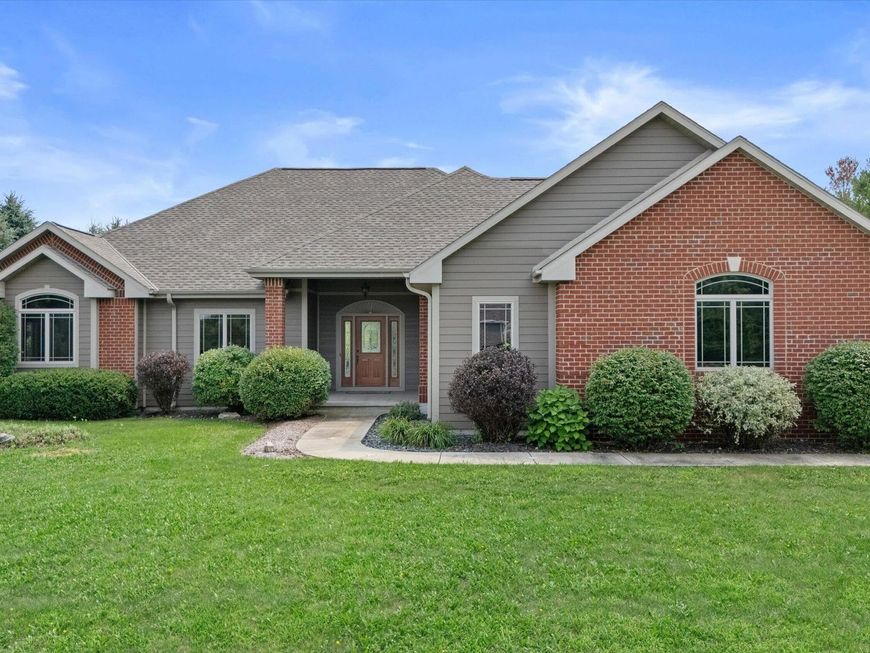
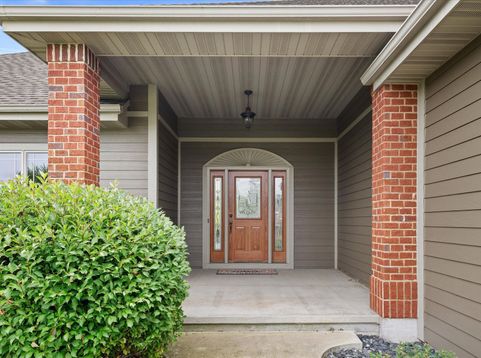
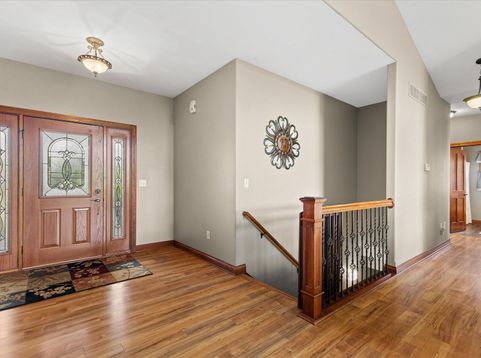
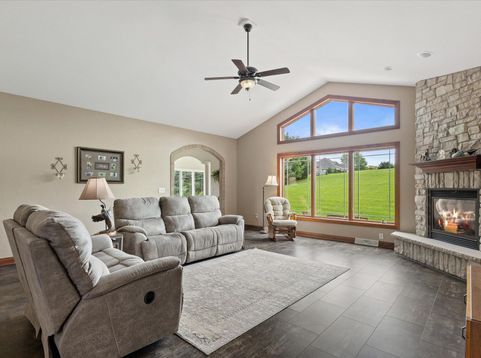
Cookie cutter? Not here! Welcome to a custom-built home in sought-after Whispering Pines West where thoughtful details are around every corner. Custom tile accents highlight arched openings, stonework surrounds the kitchen hood, and craftsmanship shines throughout. Even the garage was built differently, extra wide, deep AND tall, brightly lit, plumbed for heat, with floor drain & dog wash! Inside, enjoy 3-4 BRs, 3.5 BAs, a vaulted great room with stone fireplace and a finished lower level with rec & workout rooms. Set on .99 acres, this home was thoughtfully planned, overbuilt and meticulously maintained. Come see why ordinary simply wouldn't do!

Baird & Warner New Client Care Team Agent Cell: 312.847.5702 Email
Property Details
Feature Descriptions
Room Information
Schools
Disclaimer: The accuracy of all information regardless of source, including but not limited to square footage and lot size, is deemed reliable but not guaranteed nor warranted and should be personally verified through personal inspection by and/or with the appropriate professionals.
Location
See details and scored characteristics about this location.
Select a format below, new window will open and will prompt you to print.


AWARD WINNING SERVICES


GLOBAL REACH & HOME INSURANCE



Information is supplied by seller and other third parties and has not been verified.
Listing data compilation and photo(s) © 2026 – Multiple Listing Service, Inc. – All Rights Reserved .
Data Source: Metro MLS
Privacy Policy / DMCA Notice / ADA Accessibility

