

Listing Office: Koepp Realty
Listing Office Phone: (262) 691-2700 ext.
227 3rd St Pewaukee, WI 53072
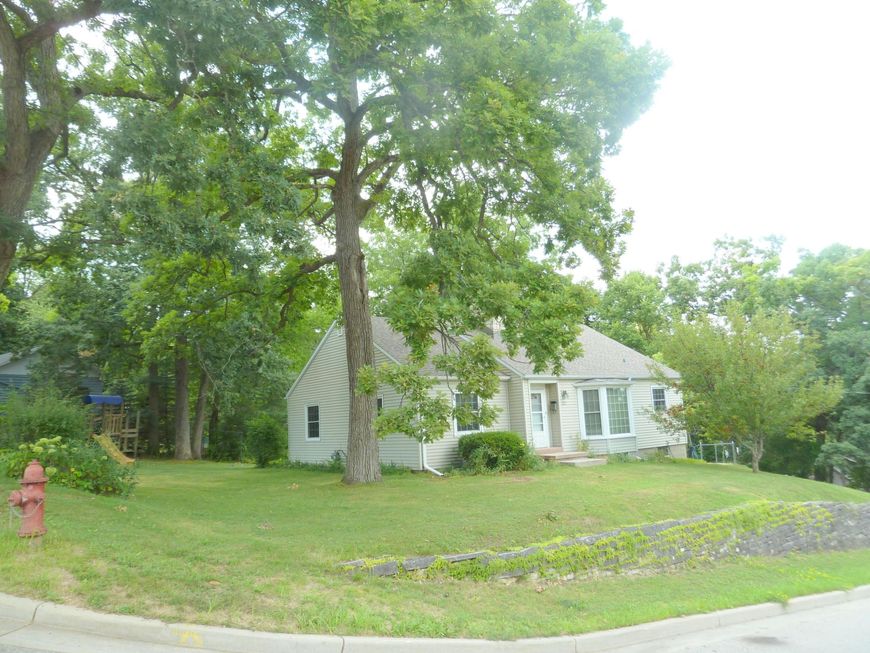
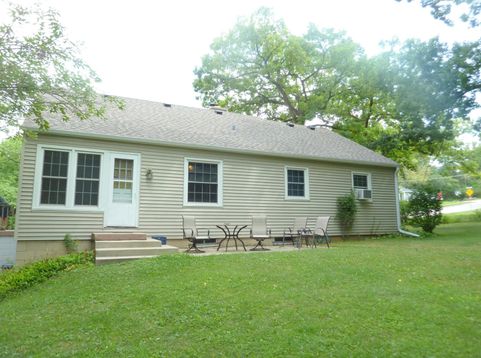
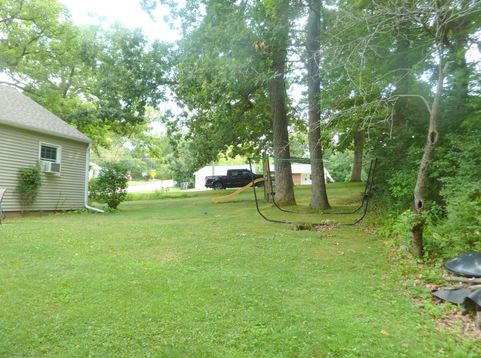
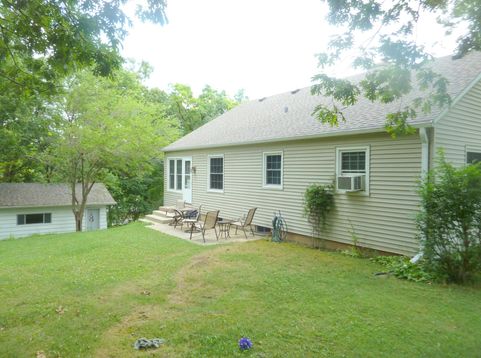
Great Pewaukee Village location is sought after area. Walking distance to schools and parks. Longtime owner retiring to the North woods. Classic 3 bedroom home with large living room featuring bowed wall window, hardwood floor, nitty pine wall and fireplace with heat fan. Eat in kitchen with bowed window wall. Dining room with two corner lighted china cabinets and hardwood floor. Small sun room with door to backyard could be a den. 3 ample bedrooms with nice closet space. Full basement with finished room, storage areas, utility area and 3rd car heated garage space.. Beautiful yard with mature Oak Trees. Blacktop drive, 2 car detached garage.. New Roof 2026.

Baird & Warner New Client Care Team Agent Cell: 312.847.5702 Email
Property Details
Feature Descriptions
Room Information
Schools
Disclaimer: The accuracy of all information regardless of source, including but not limited to square footage and lot size, is deemed reliable but not guaranteed nor warranted and should be personally verified through personal inspection by and/or with the appropriate professionals.
Location
See details and scored characteristics about this location.
Select a format below, new window will open and will prompt you to print.


AWARD WINNING SERVICES


GLOBAL REACH & HOME INSURANCE



Information is supplied by seller and other third parties and has not been verified.
Listing data compilation and photo(s) © 2026 – Multiple Listing Service, Inc. – All Rights Reserved .
Data Source: Metro MLS
Privacy Policy / DMCA Notice / ADA Accessibility

