

Listing Office: Realty Executives Integrity~Cedarburg
2262 Scenic Rd Richfield, WI 53076
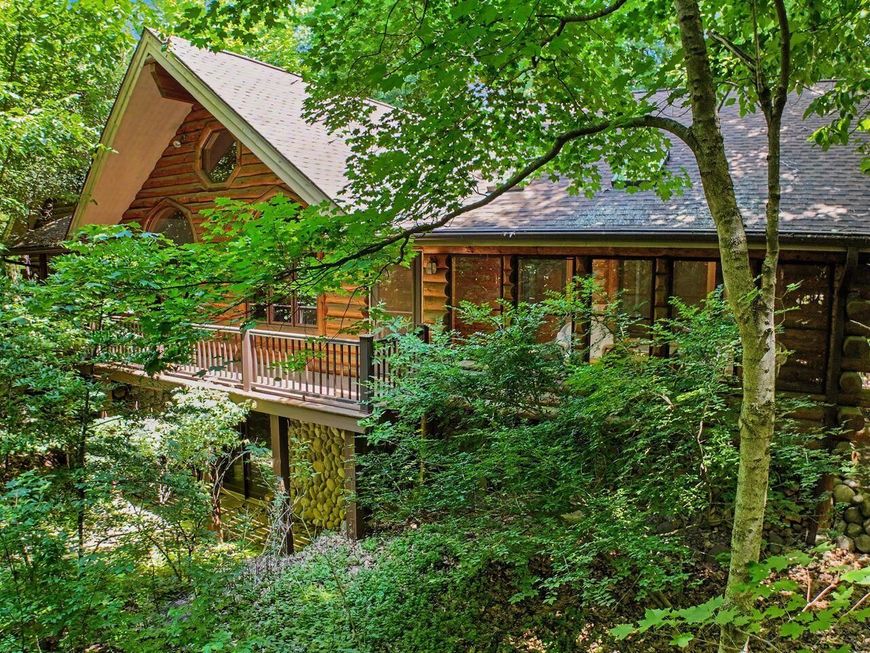
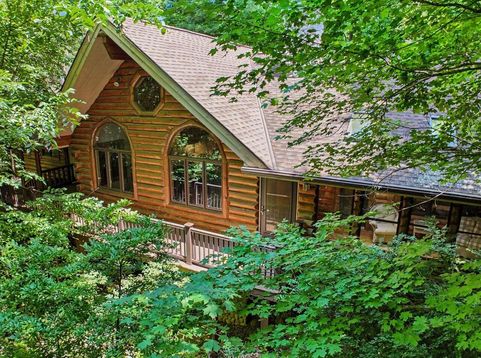
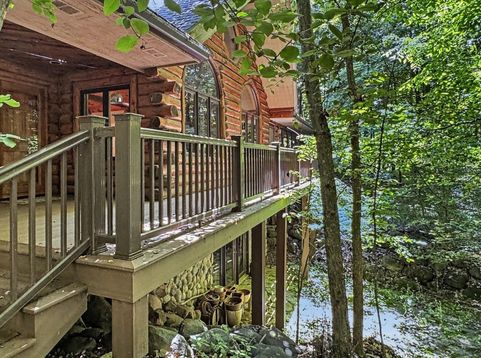
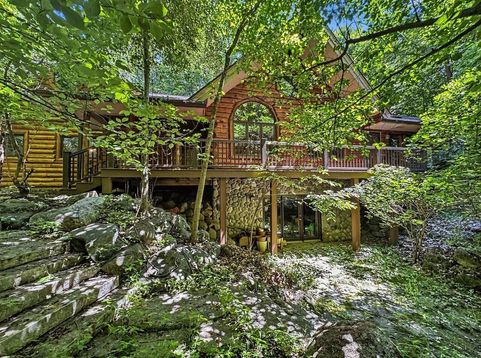
One-of-a-kind log home nestled on 4.2 heavily wooded acres offering unmatched privacy, wildlife, and peaceful natural beauty. A long concrete drive leads to a 3.5-car garage with three separate doors and additional concrete parking. Inside, the dramatic great room showcases a soaring 17' beamed ceiling, spectacular arched windows, and an open layout to the updated kitchen with center island and dining area. The spacious primary suite features direct access to the sunroom and full-length rear deck overlooking the woods. Two full baths and main-floor laundry add convenience. Walk-out lower level is ready for your family room ideas and is plumbed for a third bath. Full-width rear deck, mound septic system, and an extraordinary setting complete this rare retreat.

Baird & Warner New Client Care Team Agent Cell: 312.847.5702 Email
Property Details
Feature Descriptions
Room Information
Schools
Disclaimer: The accuracy of all information regardless of source, including but not limited to square footage and lot size, is deemed reliable but not guaranteed nor warranted and should be personally verified through personal inspection by and/or with the appropriate professionals.
Location
See details and scored characteristics about this location.
Select a format below, new window will open and will prompt you to print.


AWARD WINNING SERVICES

GLOBAL REACH & HOME INSURANCE



WEBSITE AWARDS


Information is supplied by seller and other third parties and has not been verified.
Listing data compilation and photo(s) © 2026 – Multiple Listing Service, Inc. – All Rights Reserved .
Data Source: Metro MLS
Privacy Policy / DMCA Notice / ADA Accessibility

