
Main Photo

27 Total Photos [Click to View All]

Main Photo
Main Photo
Listing Courtesy Of:

Listing Office: Stark Company Realtors

Listing Office Phone: (608) 256-9018

2260 Lonnie Ln Sun Prairie, WI 53590

$1,150,000
Active / MLS# 1964006 / Residential - Single Family / Sun Prairie
6 Beds
5 Baths
1 Half Bath
5710 SqFt

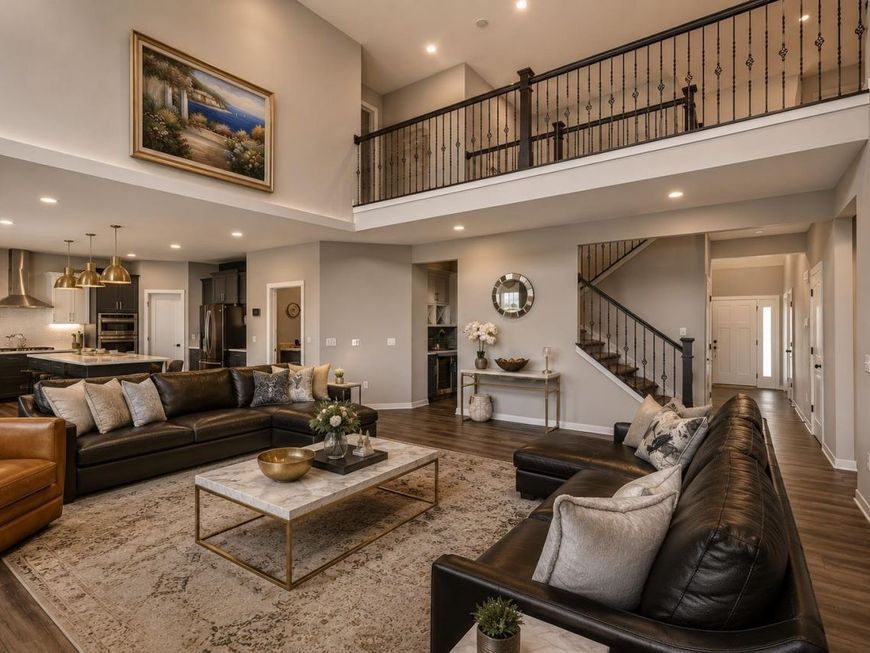
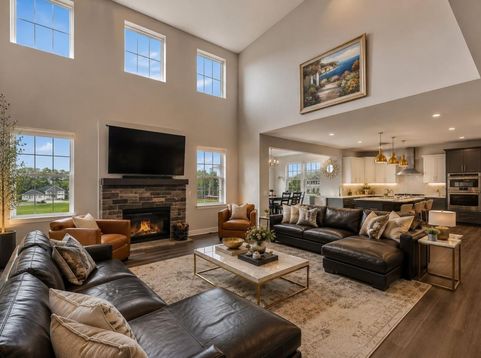
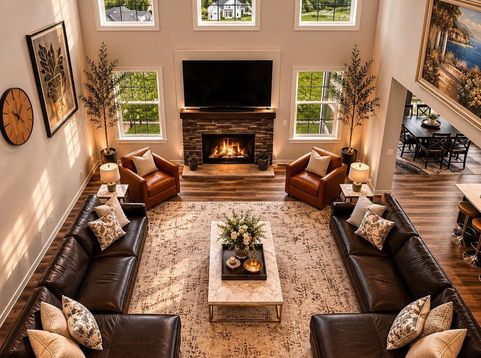
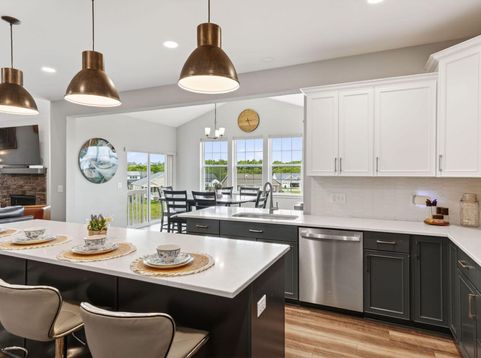
Timeless Design. Thoughtful Details. Exceptional Lifestyle. Beyond the doors, life unfolds in this exclusive custom-built luxury retreat. Morning light pours through soaring ceilings as coffee brews in the gourmet kitchen, while the stone fireplace warms the heart. Guests gather effortlessly between grand open spaces, laughter echoing through the breathtaking two-story great room. Upstairs, the primary suite becomes a private sanctuary w/spa-like soaking tub made for unwinding at the end of the day. Downstairs, celebrations come to life with a full second kitchen and endless space to entertain. Outside, a peaceful pond, open green spaces & serene backyard views create a setting that feels private & expansive. Seller credit included, giving buyers the flexibility to design a luxury deck.

Read More » Read Less »

Baird & Warner New Client Care Team Agent Cell: 312.847.5702 Email

Request Tour

Mortgage Calculator

%
years/fixed
yearly
yearly (est.)
(Payments are an estimate and may vary by lender)

Estimated Payment

$ 3,777.97 per month $2,555.56 Principal & Interest $887.00 Property Tax $335.42 Homeowner's Insurance
Get your competitive financing options.

Property Details

Property Type: Residential - Single Family
Basement: 8+ Ceiling, Full, Walk Out/Outer Door
Fuel Type: Natural Gas
Garage: Electric Door Opener, Heated
Garage: 2 car attached
Home Style: Prairie/Craftsman
Lot Size: 0.24 Acres
Stories: 2.0
Taxes: $10,644
Year Built: 2024

Feature Descriptions

Accessibility: Bedroom on Main Level, Elevator/Chair Lift, Full Bath on Main Level, Grab Bars in Bath, Laundry on Main Level, Level Drive, Open Floor Plan, Ramped or Level Entrance, Ramped or Level from Garage, Roll in Shower
Appliances: Dishwasher, Disposal, Dryer, Microwave, Oven, Range, Refrigerator, Washer, Water Softener Owned
Bath: At least one Bathtub, MBR Bath Separate Tub, MBR Bath Walk-in Shower
Data Source: Metro MLS
Driveway: Paved
Exterior: Brick, Vinyl
Flood Plain: No
Green Features: Energy Star Appliance(s) or Mechanical(s), WI Energy Certified
Heating/Cooling: Central Air, Forced Air
Interior: Cable TV Available, Simulated Wood Floors, Skylight, Vaulted Ceiling(s)
Lot: Adjacent to Park/Greenway, Sidewalk
SQFT Above Grade: 4211.00
SQFT Below Grade: 1499.00
Water/Sewer: Municipal Sewer, Municipal Water
Waterfront: Pond
Zoning: Res

Room Information

Living/Great Room: 19.00 X 15.00 Level - M
Kitchen: 16.00 X 11.00 Level - M
Dining Room: 16.00 X 12.00 Level - M
Family Room: 40.00 X 18.00 Level - L
Dining Area: 14.00 X 11.00 Level - M
Primary Bedroom: 19.00 X 18.00 Level - U
Bedroom 2: 13.00 X 11.00 Level - U
Bedroom 3: 13.00 X 11.00 Level - U
Bedroom 4: 12.00 X 12.00 Level - U
Bedroom 5: 14.00 X 13.00 Level - M
Kitchen: 17.00 X 12.00 Level - L
Den: 13.00 X 11.00 Level - M
Loft: 10.00 X 10.00 Level - U
Bedroom: 12.00 X 10.00 Level - L

Schools

High School: Sun Prairie
Middle School: Patrick Marsh
Elementary School: Sun Prairie Area
School District: Sun Prairie Area

Disclaimer: The accuracy of all information regardless of source, including but not limited to square footage and lot size, is deemed reliable but not guaranteed nor warranted and should be personally verified through personal inspection by and/or with the appropriate professionals.

Location

See details and scored characteristics about this location.

Login to my Baird & Warner account

Pixel







