

Listing Office: Redefined Realty Advisors LLC
226 Mertens Ave Racine, WI 53405
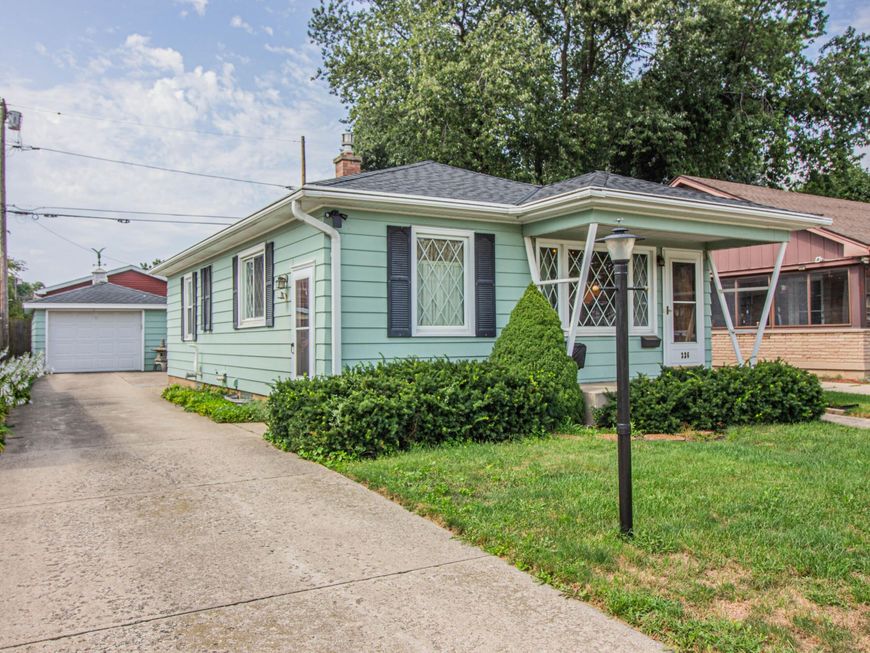
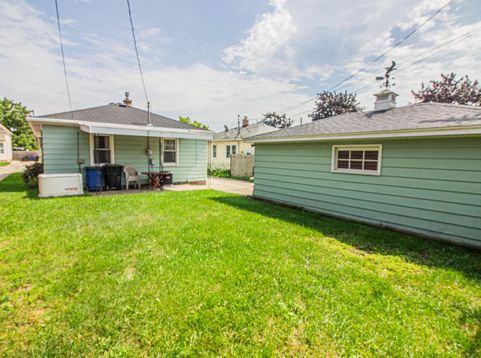
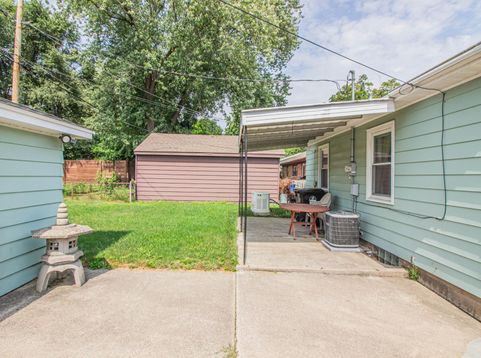
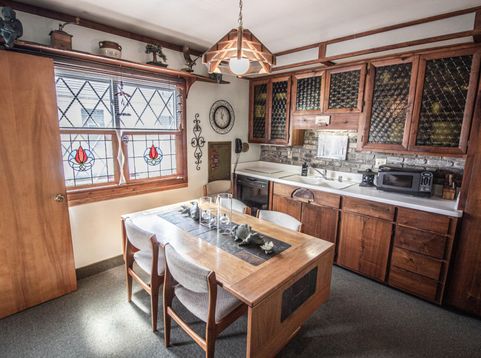
1st time hitting the market, this tenderly cared for ranch style home has 3BD, 1BA, a partially finished lower level & a 1.5 car garage w/ your own driveway (no alley). Whether you are a 1st time home buyer or a downsizer, this Solid home could be just for you. Special feature is a Generac Generator (for peace-of-mind) that was added in 2020. Garage & House Roof were replaced in 2021. Furnace was replaced in 2026 & A/C is only 1 year old. All your Major items are set for you. All you need to do is add your own personal touches to make this house Your New Home. Close to parks, restaurants, shopping & more. Look to the Documents Tab of the listing for more information about the property & Seller's preferred Closing Date. Welcome Home!

Baird & Warner New Client Care Team Agent Cell: 312.847.5702 Email
Property Details
Feature Descriptions
Room Information
Schools
Disclaimer: The accuracy of all information regardless of source, including but not limited to square footage and lot size, is deemed reliable but not guaranteed nor warranted and should be personally verified through personal inspection by and/or with the appropriate professionals.
Location
See details and scored characteristics about this location.
Select a format below, new window will open and will prompt you to print.


AWARD WINNING SERVICES


GLOBAL REACH & HOME INSURANCE



Information is supplied by seller and other third parties and has not been verified.
Listing data compilation and photo(s) © 2026 – Multiple Listing Service, Inc. – All Rights Reserved .
Data Source: Metro MLS
Privacy Policy / DMCA Notice / ADA Accessibility

