

Listing Office: Berkshire Hathaway Starck Real Estate
Listing Office Phone: (262) 273-4500
225 Nelson St Sharon, WI 53585
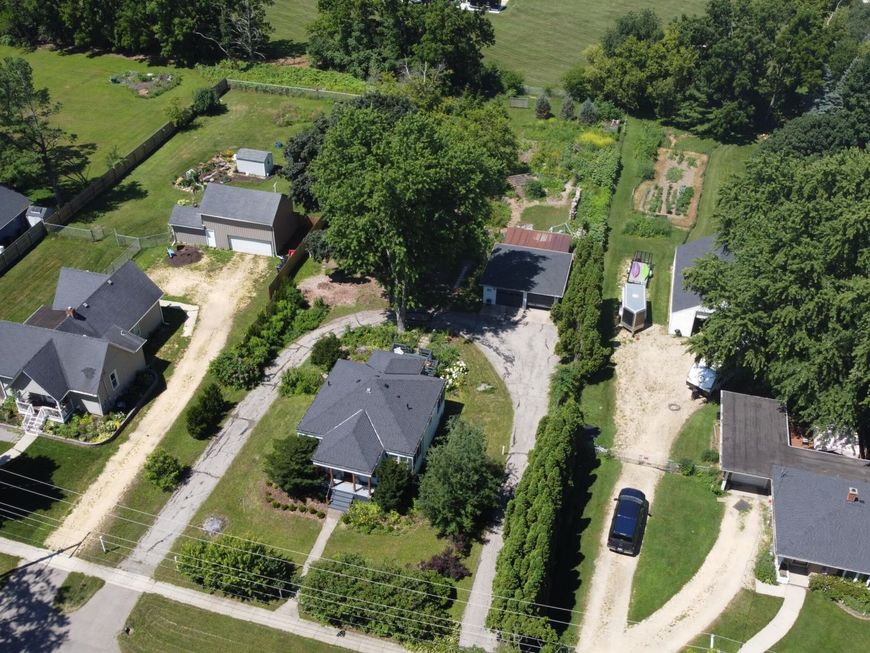
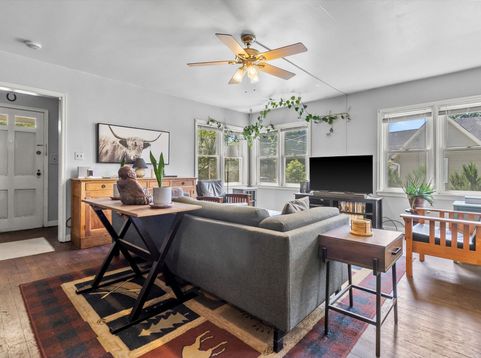
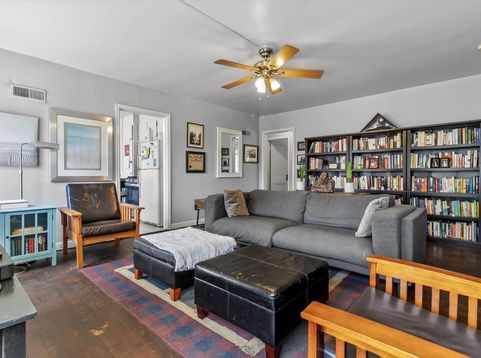
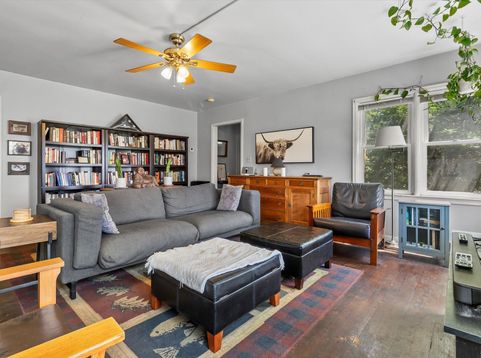
Escape to your own private sanctuary with this two bedroom home offering a rare spacious lot in a neighborhood setting. Sitting on 3/4 of an acre, this home is the perfect option for those looking to downsize, first-time buyers, or anyone seeking a more rural lifestyle. This well-maintained ranch features a newer roof, furnace, AC and more! Step onto the freshly stained deck and meander through a seemingly never-ending garden complete with mature trees, lilacs, hydrangeas and multiple berry & medicinal plants; all of which have been organically grown over a 10 year period. Ample storage/work space in basement and a circle drive with tons of parking complete this adorable home. One of the few move-in ready options in Walworth County under 230k!

Baird & Warner New Client Care Team Agent Cell: 312.847.5702 Email
Property Details
Feature Descriptions
Room Information
Schools
Disclaimer: The accuracy of all information regardless of source, including but not limited to square footage and lot size, is deemed reliable but not guaranteed nor warranted and should be personally verified through personal inspection by and/or with the appropriate professionals.
Location
See details and scored characteristics about this location.
Select a format below, new window will open and will prompt you to print.


AWARD WINNING SERVICES

GLOBAL REACH & HOME INSURANCE



WEBSITE AWARDS


Information is supplied by seller and other third parties and has not been verified.
Listing data compilation and photo(s) © 2026 – Multiple Listing Service, Inc. – All Rights Reserved .
Data Source: Metro MLS
Privacy Policy / DMCA Notice / ADA Accessibility

