
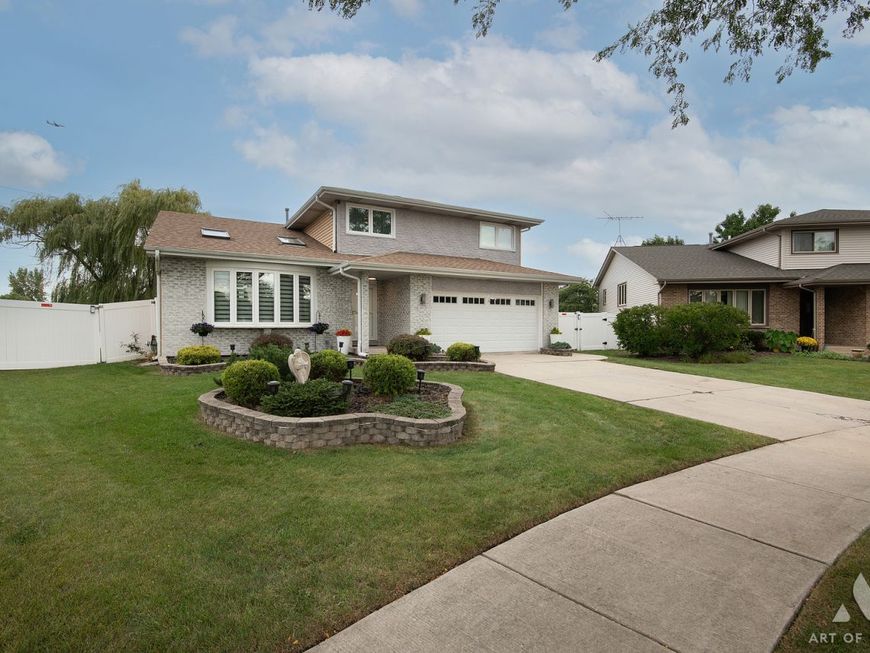
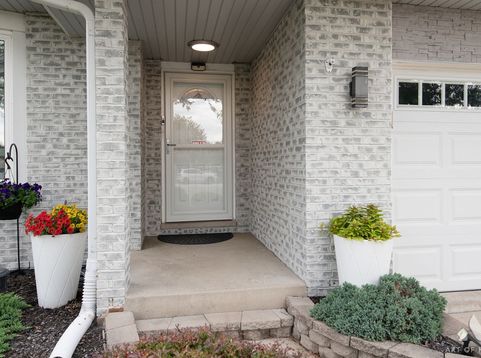
2195 W Cimarron Way Addison, IL 60101
Discover this exceptional residence where sophisticated design, cutting-edge technology, and uncompromising comfort blend together in perfect harmony. An expansive, open-concept layout features soaring vaulted ceilings, skylights, multiple airy and light-filled living spaces, gorgeous flooring throughout, and beautifully illuminated staircases. At the heart of the home is a spacious, elegant chef's kitchen featuring Samsung Smart appliances, sleek European cabinetry, quartz countertops, SmartThings connectivity, and a Pentair Everpure water filtration system. A formal dining area is conveniently located adjacent to the kitchen, making everyday living and entertaining effortless. Smart TVs and voice-controlled technology are thoughtfully integrated throughout the home, while a custom fireplace creates a warm and inviting focal point in the family room. Every bathroom has been appointed with luxurious modern smart fixtures, high-end stone, and designer finishes, creating a sophisticated spa-like experience. Additional upgrades include triple-pane windows, new interior doors, updated electrical fixtures and outlets, upgraded plumbing and drains, a newly insulated attic, and a Honeywell garage heater. Private home office in the lower level. Set in a private cul-de-sac location, professionally landscaped lush backyard with gorgeous water views throught the seasons and nearby park.

Baird & Warner New Client Care Team Agent Cell: 312.847.5702 Email
Property Details
Amenities
Feature Descriptions
Room Information
Schools
Disclaimer: The accuracy of all information regardless of source, including but not limited to square footage and lot size, is deemed reliable but not guaranteed nor warranted and should be personally verified through personal inspection by and/or with the appropriate professionals.
Location
See details and scored characteristics about this location.

Listing Office: Compass
Listing Office Phone: 847-906-1872

Member Participants (and their affiliated licensees, if applicable) shall indicate on their websites that IDX information is provided exclusively for consumers’ personal non-commercial use, that it may not be used for any purpose other than to identify prospective properties consumers may be interested in purchasing, that the data is deemed reliable but is not guaranteed by MLS GRID, and that the use of the MLS GRID Data may be subject to an end user license agreement prescribed by the Member Participant’s applicable MLS if any and as amended from time to time. MLS GRID may, at its discretion, require use of other disclaimers as necessary to protect Member Participant, and/or their MLS from liability.
Based on information submitted to the MLS GRID. All data is obtained from various sources and may not have been verified by broker or MLS GRID. Supplied Open House Information is subject to change without notice. All information should be independently reviewed and verified for accuracy. Properties may or may not be listed by the office/agent presenting the information.
Select a format below, new window will open and will prompt you to print.


AWARD WINNING SERVICES


GLOBAL REACH & HOME INSURANCE



Member Participants (and their affiliated licensees, if applicable) shall indicate on their websites that IDX information is provided exclusively for consumers’ personal non-commercial use, that it may not be used for any purpose other than to identify prospective properties consumers may be interested in purchasing, that the data is deemed reliable but is not guaranteed by MLS GRID, and that the use of the MLS GRID Data may be subject to an end user license agreement prescribed by the Member Participant’s applicable MLS if any and as amended from time to time. MLS GRID may, at its discretion, require use of other disclaimers as necessary to protect Member Participant, and/or their MLS from liability.
Based on information submitted to the MLS GRID. All data is obtained from various sources and may not have been verified by broker or MLS GRID. Supplied Open House Information is subject to change without notice. All information should be independently reviewed and verified for accuracy. Properties may or may not be listed by the office/agent presenting the information.
Privacy Policy / DMCA Notice / ADA Accessibility

