
2139 Hagood Loop Crestview, FL 32536
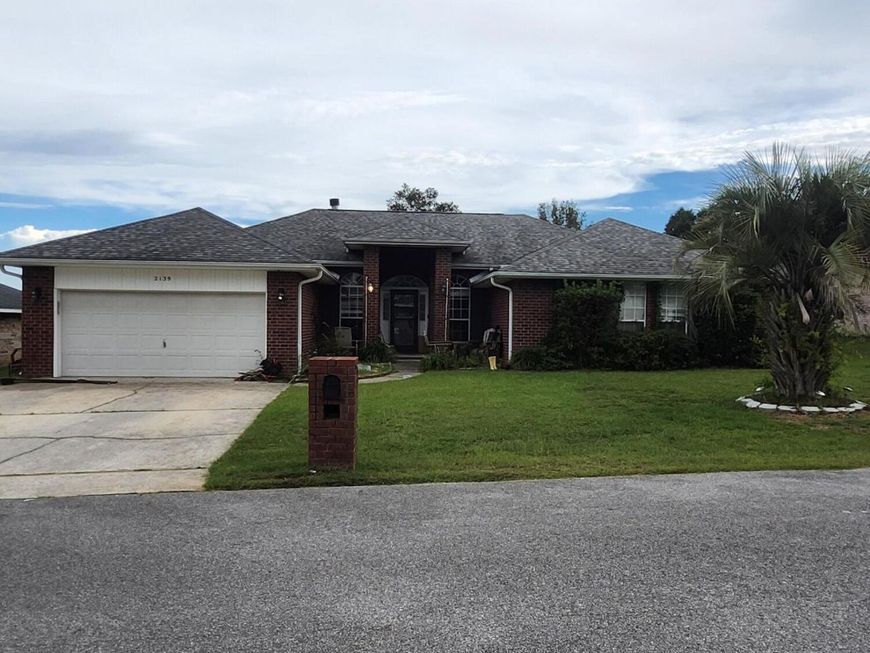
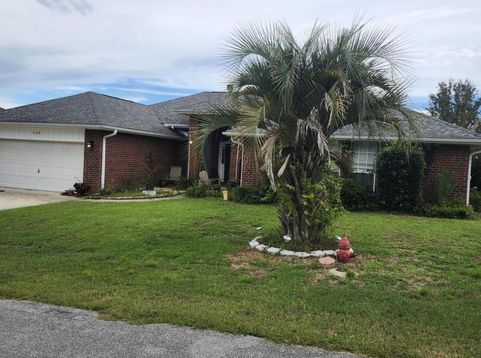
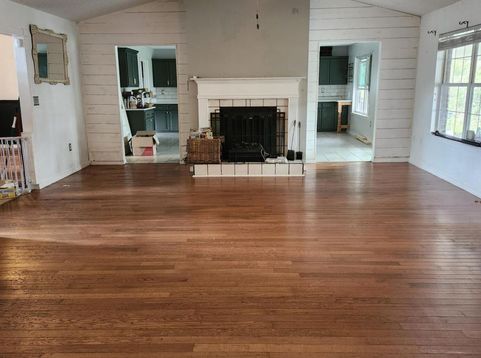
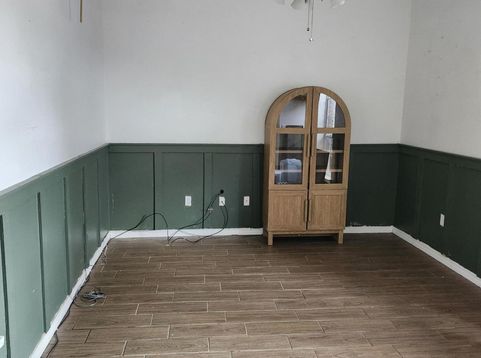
Come live in Lee Farms! This beautiful spacious home has such an inviting entrance with a formal dining room on one side and office or receiving area as you walk in the door on the other. Then you walk into an inviting living area with a stunning fireplace & hearth for the rooms visual anchor. Double doors open up to a covered porch with seating areas for plenty of friends & family for game night or cook out gatherings. The back yard has an above ground pool and established flowers and foliage. The primary suite features an extra large walk-in closet, deep soaking tub & shower, & double doors that also open up to the coverd porch. The kitchen features a bespoke brick wall, an oversized island where memories can be made and custom cabinets. You can walk out of the kitchen through a sliding glass door to a large covered porch. And you can have up to six vehicles parked in the drive including garage spaces. Sprinkler system and over sized laundry room leading to garage for safe entry.

Baird & Warner New Client Care Team Agent Cell: 312.847.5702 Email
Property Details
Feature Descriptions
Schools
Disclaimer: The accuracy of all information regardless of source, including but not limited to square footage and lot size, is deemed reliable but not guaranteed nor warranted and should be personally verified through personal inspection by and/or with the appropriate professionals.
Location
See details and scored characteristics about this location.

Listing Office: Real Estate Simple LLC
Select a format below, new window will open and will prompt you to print.


AWARD WINNING SERVICES


GLOBAL REACH & HOME INSURANCE



Privacy Policy / DMCA Notice / ADA Accessibility

