
2138 Iron Ridge Lane Naperville, IL 60563
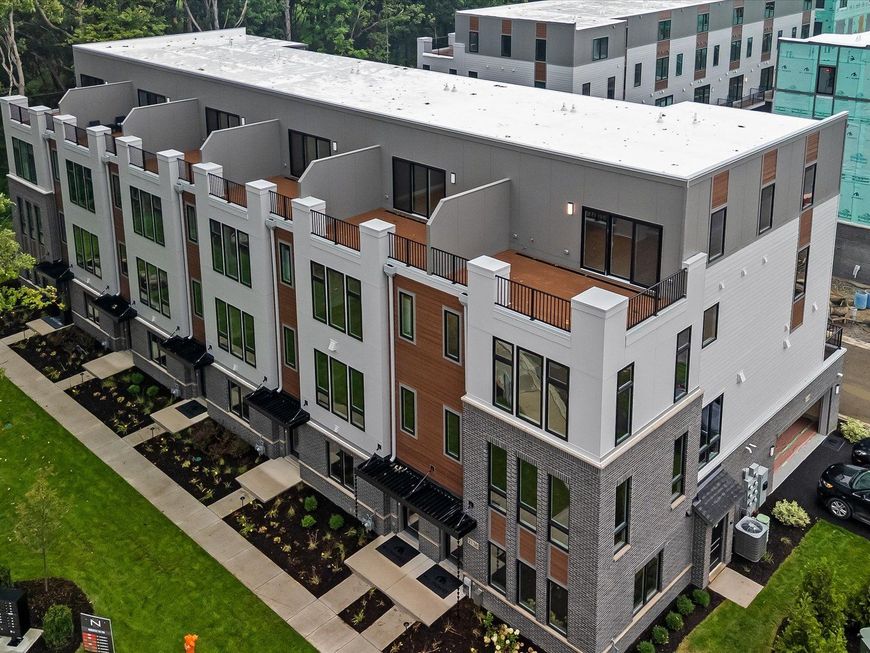
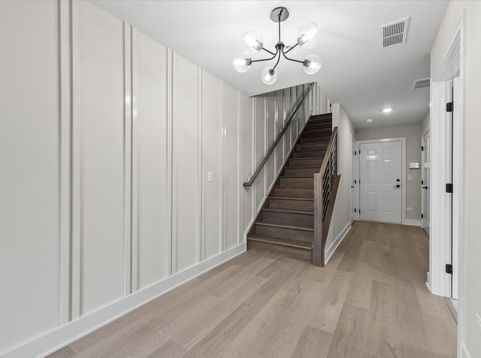
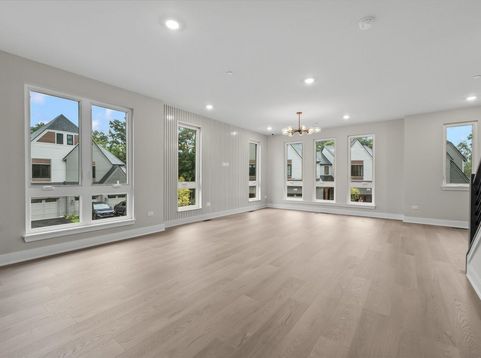
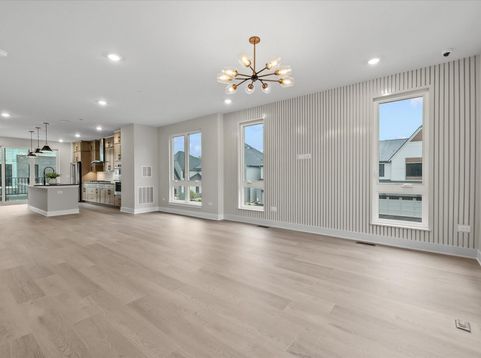
*Below Market Interest Rate Available for Qualified Buyers* Experience luxury living in this stunning 4-story townhome with a rooftop deck, nestled in one of Naperville's most sought-after neighborhoods adjacent to the Herrick Lake Forest Preserve. Boasting 4 spacious bedrooms, 3 full designer bathrooms, and 2 powder rooms, this exceptional home seamlessly blends modern sophistication with everyday comfort. Step inside to discover sun-drenched living spaces, high-end finishes, stylish accent walls, and an open-concept layout designed for both entertaining and daily living. The gourmet kitchen features premium appliances, sleek cabinetry, and a generous center island that anchors the main living area. Ascend to the crown jewel of the home: an expansive loft with a wet bar and direct access to a private rooftop deck, offering serene wooded views and the perfect setting for morning coffee, sunset cocktails, or relaxing under the stars. Thoughtfully designed across every level, this home includes a first-floor guest suite and a versatile bonus room on the fourth floor, providing flexible space to fit your lifestyle. Combining luxury, comfort, and an unbeatable location, this townhome redefines upscale suburban living. Broker must be present at the client's first visit to any M/I Homes community. Lot 7.06

Baird & Warner New Client Care Team Agent Cell: 312.847.5702 Email
Property Details
Feature Descriptions
Room Information
Schools
Disclaimer: The accuracy of all information regardless of source, including but not limited to square footage and lot size, is deemed reliable but not guaranteed nor warranted and should be personally verified through personal inspection by and/or with the appropriate professionals.
Location
See details and scored characteristics about this location.

Listing Office: Little Realty
Listing Office Phone: 630-416-9000

Member Participants (and their affiliated licensees, if applicable) shall indicate on their websites that IDX information is provided exclusively for consumers’ personal non-commercial use, that it may not be used for any purpose other than to identify prospective properties consumers may be interested in purchasing, that the data is deemed reliable but is not guaranteed by MLS GRID, and that the use of the MLS GRID Data may be subject to an end user license agreement prescribed by the Member Participant’s applicable MLS if any and as amended from time to time. MLS GRID may, at its discretion, require use of other disclaimers as necessary to protect Member Participant, and/or their MLS from liability.
Based on information submitted to the MLS GRID. All data is obtained from various sources and may not have been verified by broker or MLS GRID. Supplied Open House Information is subject to change without notice. All information should be independently reviewed and verified for accuracy. Properties may or may not be listed by the office/agent presenting the information.
Select a format below, new window will open and will prompt you to print.


AWARD WINNING SERVICES


GLOBAL REACH & HOME INSURANCE



Member Participants (and their affiliated licensees, if applicable) shall indicate on their websites that IDX information is provided exclusively for consumers’ personal non-commercial use, that it may not be used for any purpose other than to identify prospective properties consumers may be interested in purchasing, that the data is deemed reliable but is not guaranteed by MLS GRID, and that the use of the MLS GRID Data may be subject to an end user license agreement prescribed by the Member Participant’s applicable MLS if any and as amended from time to time. MLS GRID may, at its discretion, require use of other disclaimers as necessary to protect Member Participant, and/or their MLS from liability.
Based on information submitted to the MLS GRID. All data is obtained from various sources and may not have been verified by broker or MLS GRID. Supplied Open House Information is subject to change without notice. All information should be independently reviewed and verified for accuracy. Properties may or may not be listed by the office/agent presenting the information.
Privacy Policy / DMCA Notice / ADA Accessibility

