

Listing Office: New Directions Real Estate
Listing Office Phone: (608) 634-6300
211 Ramsland St Westby, WI 54667
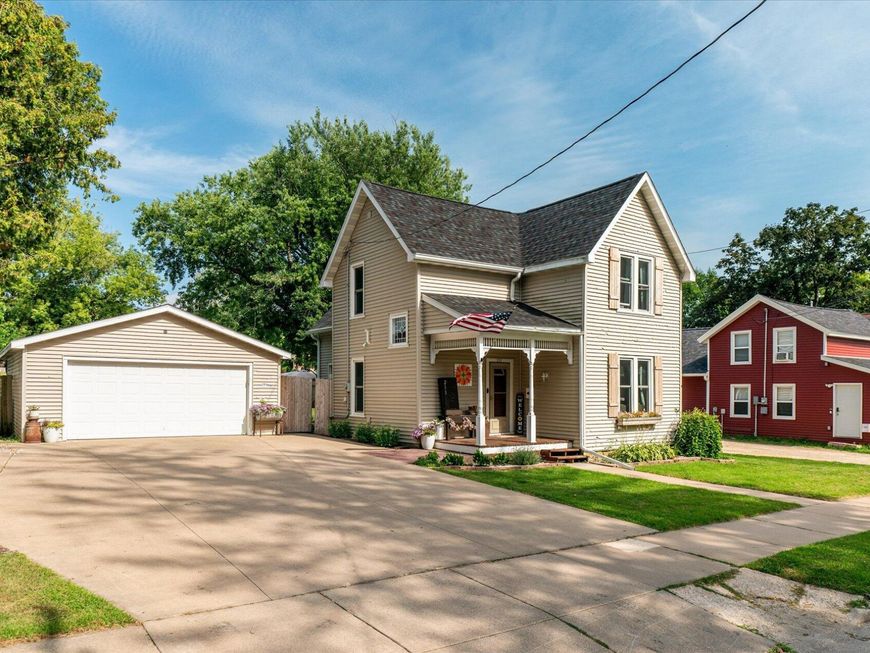
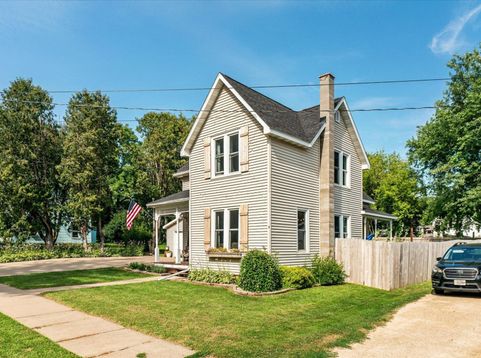
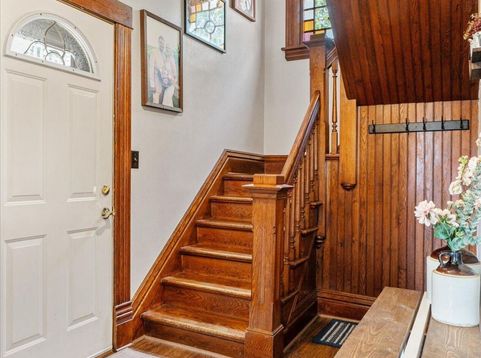
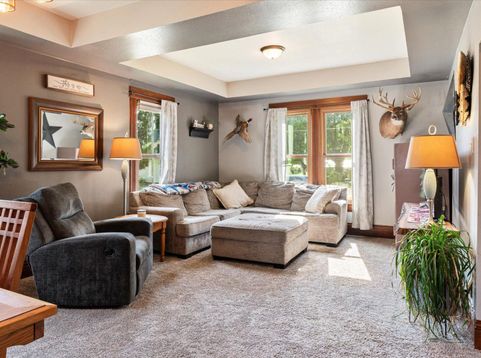
Don't let the curb view fool you--this charming 3-bedroom, 1.5-bath home in the heart of Westby offers more space than meets the eye! Tasteful updates blend seamlessly with original character, including a stunning staircase, wide trim, and a beautiful stained-glass window. The oversized living room is filled with natural light and features a unique recessed ceiling. Upstairs you'll find 3 bedrooms and a full bath, while the main floor includes a 1/2 bath with convenient laundry hook-ups. Major updates provide peace of mind with NEW 2026 roofs on the home and garage, plus NEW siding and gutters to be completed before closing. Enjoy a newly fenced huge backyard with fresh landscaping, new patio, fire pit, and a 22x28 garage with finished steel ceiling, breaker panel, & workshop features.

Baird & Warner New Client Care Team Agent Cell: 312.847.5702 Email
Property Details
Feature Descriptions
Room Information
Schools
Disclaimer: The accuracy of all information regardless of source, including but not limited to square footage and lot size, is deemed reliable but not guaranteed nor warranted and should be personally verified through personal inspection by and/or with the appropriate professionals.
Location
See details and scored characteristics about this location.
Select a format below, new window will open and will prompt you to print.


AWARD WINNING SERVICES

GLOBAL REACH & HOME INSURANCE



WEBSITE AWARDS


Information is supplied by seller and other third parties and has not been verified.
Listing data compilation and photo(s) © 2026 – Multiple Listing Service, Inc. – All Rights Reserved .
Data Source: Metro MLS
Privacy Policy / DMCA Notice / ADA Accessibility

