

Listing Office: Realty Executives Integrity~Brookfield
2089 Decorah Rd Trenton, WI 53095
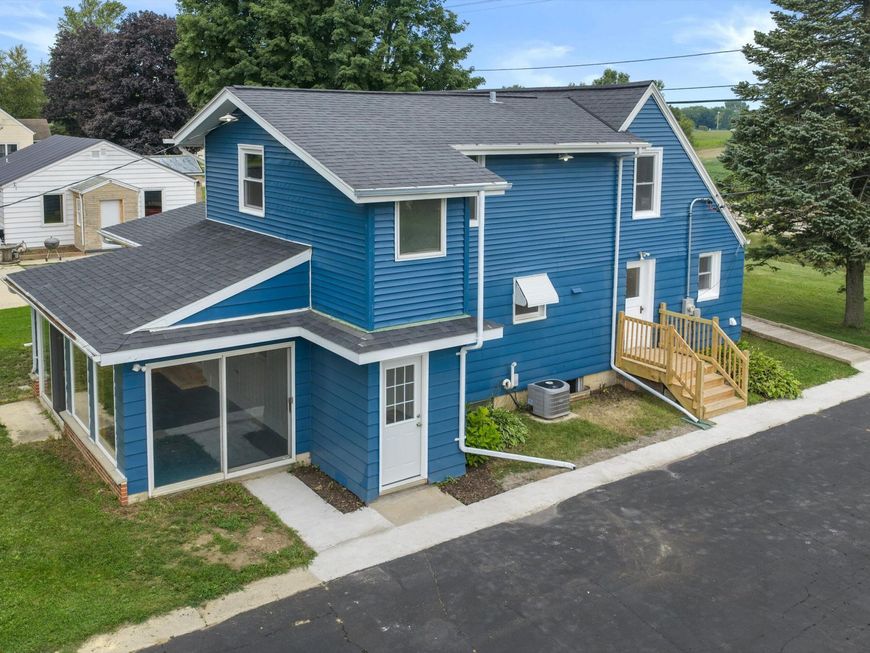
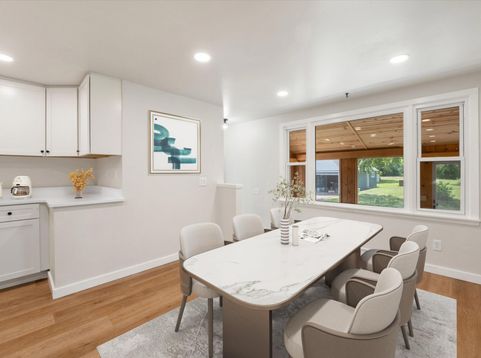
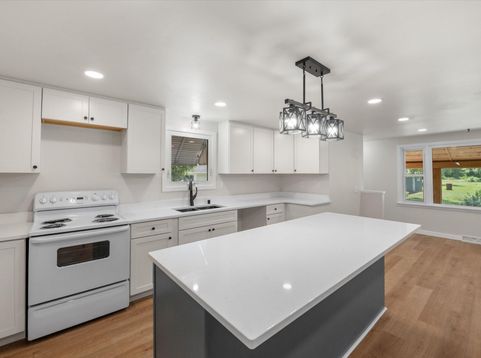
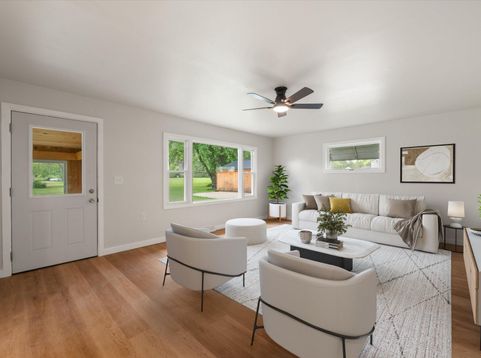
All photos with furniture photoshoped. Painstakingly remodeled and ready for you to call home. The entire floor plan has been reworked for an up to date living experience. Come and see the open living center: kitchen, living room and sun room. Bright and cheery is an understatement here. Everything is new! New bathrooms, new kitchen, new flooring, freshly painted, even a brand new septic as of 2025! Private first floor master suite includes a 9x8 walk in closet, double vanity and ceramic tile floor. The first floor laundry is thoughtfully tucked away as its own room so you do not need to hear the machines running. Huge 3 car garage with its enclosed shop and walk up storage? Or how about the pole shed? need a place for the boat and toys 12'X27' do it?

Baird & Warner New Client Care Team Agent Cell: 312.847.5702 Email
Property Details
Feature Descriptions
Room Information
Schools
Disclaimer: The accuracy of all information regardless of source, including but not limited to square footage and lot size, is deemed reliable but not guaranteed nor warranted and should be personally verified through personal inspection by and/or with the appropriate professionals.
Location
See details and scored characteristics about this location.
Select a format below, new window will open and will prompt you to print.


AWARD WINNING SERVICES


GLOBAL REACH & HOME INSURANCE



Information is supplied by seller and other third parties and has not been verified.
Listing data compilation and photo(s) © 2026 – Multiple Listing Service, Inc. – All Rights Reserved .
Data Source: Metro MLS
Privacy Policy / DMCA Notice / ADA Accessibility

