

Listing Office: Shorewest Realtors, Inc.
20516 Good Hope Rd Lannon, WI 53046
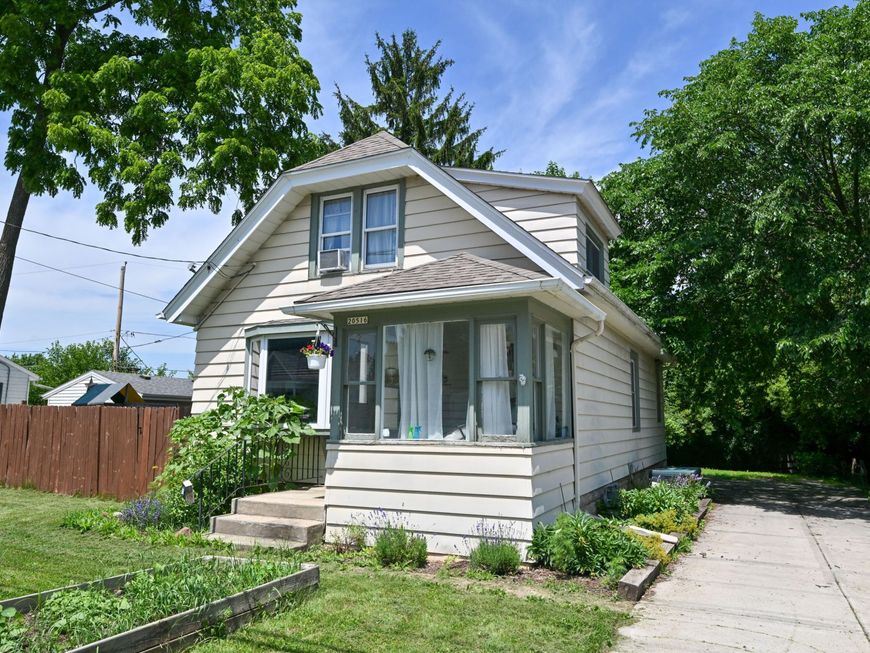
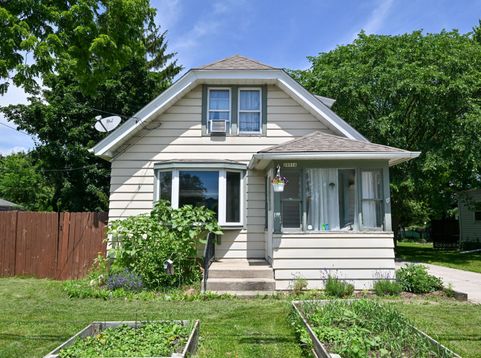
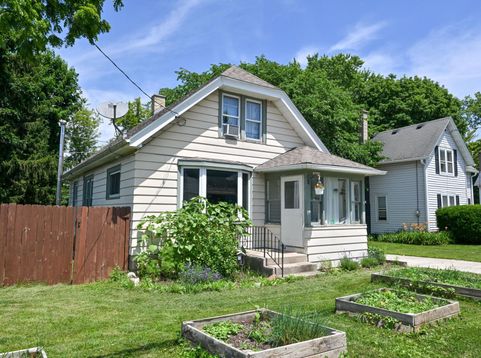
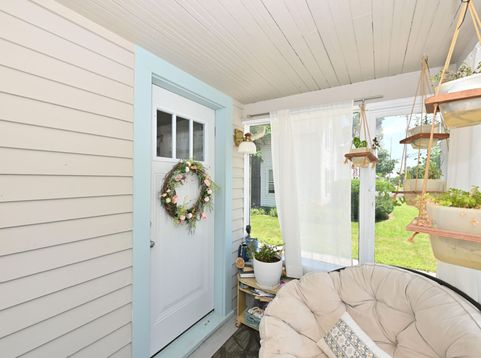
Move right into this beautifully updated Cape Cod featuring an open floor plan! A welcoming front patio leads to the bright living room with bay window and built-in bookcase. The dining room with built-in china cabinets and French doors flows into the kitchen. The spacious primary bedroom offers a walk-in closet plus space for an office, workout, or dressing area. A back mudroom opens to a private, low-maintenance yard with garden space, blackberries, and raspberries. Updates include roof, driveway, windows, municipal water, HVAC and 2-ton 13 SEER central air (2022), flooring (2022), carpet, water heater and tiled shower (2023), countertops, dishwasher and disposal (2024), backyard fence (2025). Close to Bug Line Trail, Menomonee Park, shopping, restaurants, and Hamilton Schools.

Baird & Warner New Client Care Team Agent Cell: 312.847.5702 Email
Property Details
Feature Descriptions
Room Information
Schools
Disclaimer: The accuracy of all information regardless of source, including but not limited to square footage and lot size, is deemed reliable but not guaranteed nor warranted and should be personally verified through personal inspection by and/or with the appropriate professionals.
Location
See details and scored characteristics about this location.
Select a format below, new window will open and will prompt you to print.


AWARD WINNING SERVICES

GLOBAL REACH & HOME INSURANCE



WEBSITE AWARDS


Information is supplied by seller and other third parties and has not been verified.
Listing data compilation and photo(s) © 2026 – Multiple Listing Service, Inc. – All Rights Reserved .
Data Source: Metro MLS
Privacy Policy / DMCA Notice / ADA Accessibility

