

Listing Office: Fort Real Estate Company, LLC
Listing Office Phone: (920) 568-8700
204 Potter Rd, Unit 201 Elkhorn, WI 53121
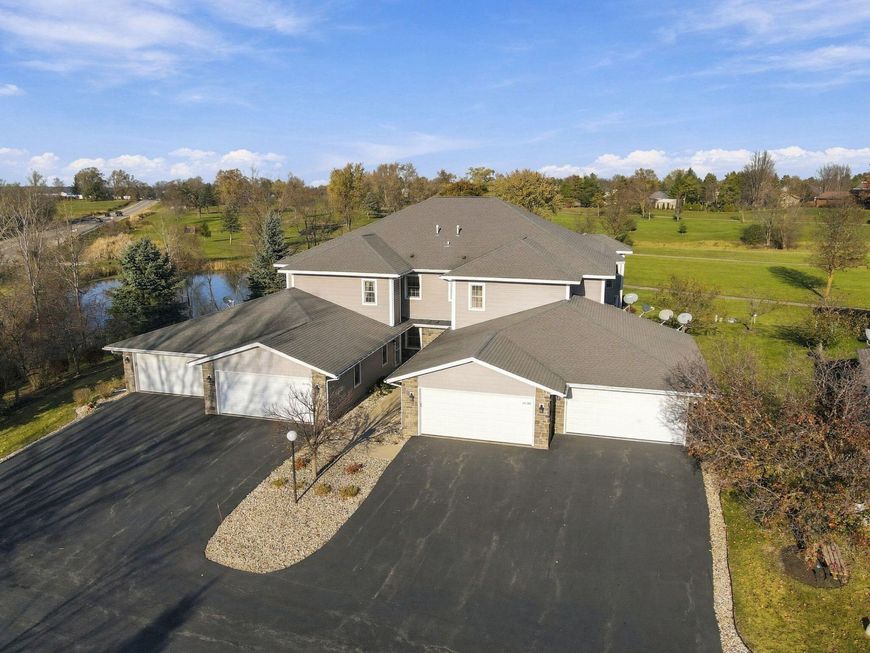
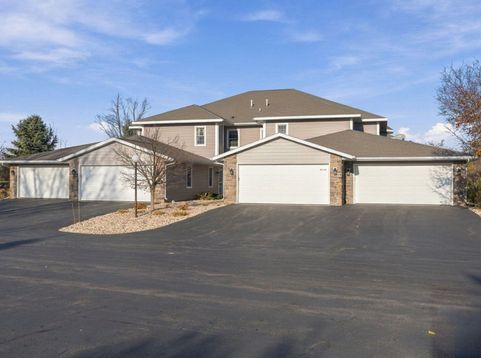
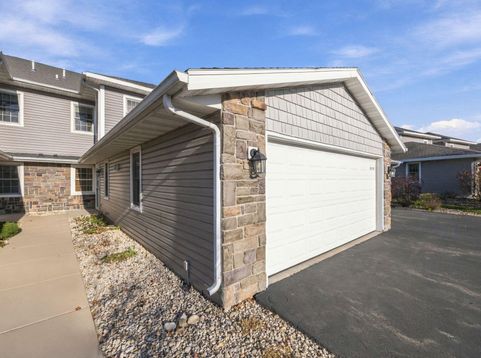
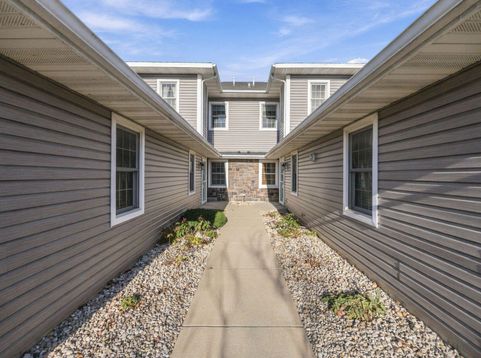
Love the idea of golf-course living€ This Evergreen Estates end-unit delivers the lifestyle, space, and updates you've been looking for! Overlooking the 3rd hole of Evergreen Golf Club's South Course, this 2-bedroom, 2-bath condo offers a front-row view of the fairway. The 4-season sunroom & private balcony make it easy to enjoy the scenery in every season. Inside, you'll discover a bright, open floor plan designed for comfortable everyday living and effortless entertaining. Highlights include a spacious kitchen with island, wet bar, and gas fireplace. The primary bedroom is complete with a whirlpool tub, separate shower, and walk-in closet. Enjoy the convenience of in-unit laundry and a 2.5-car attached garage with plenty of space for your golf cart and more.

Baird & Warner New Client Care Team Agent Cell: 312.847.5702 Email
Property Details
Feature Descriptions
Schools
Disclaimer: The accuracy of all information regardless of source, including but not limited to square footage and lot size, is deemed reliable but not guaranteed nor warranted and should be personally verified through personal inspection by and/or with the appropriate professionals.
Location
See details and scored characteristics about this location.
Select a format below, new window will open and will prompt you to print.


AWARD WINNING SERVICES


GLOBAL REACH & HOME INSURANCE



Information is supplied by seller and other third parties and has not been verified.
Listing data compilation and photo(s) © 2026 – Multiple Listing Service, Inc. – All Rights Reserved .
Data Source: Metro MLS
Privacy Policy / DMCA Notice / ADA Accessibility

